Skip to content

Landed Home

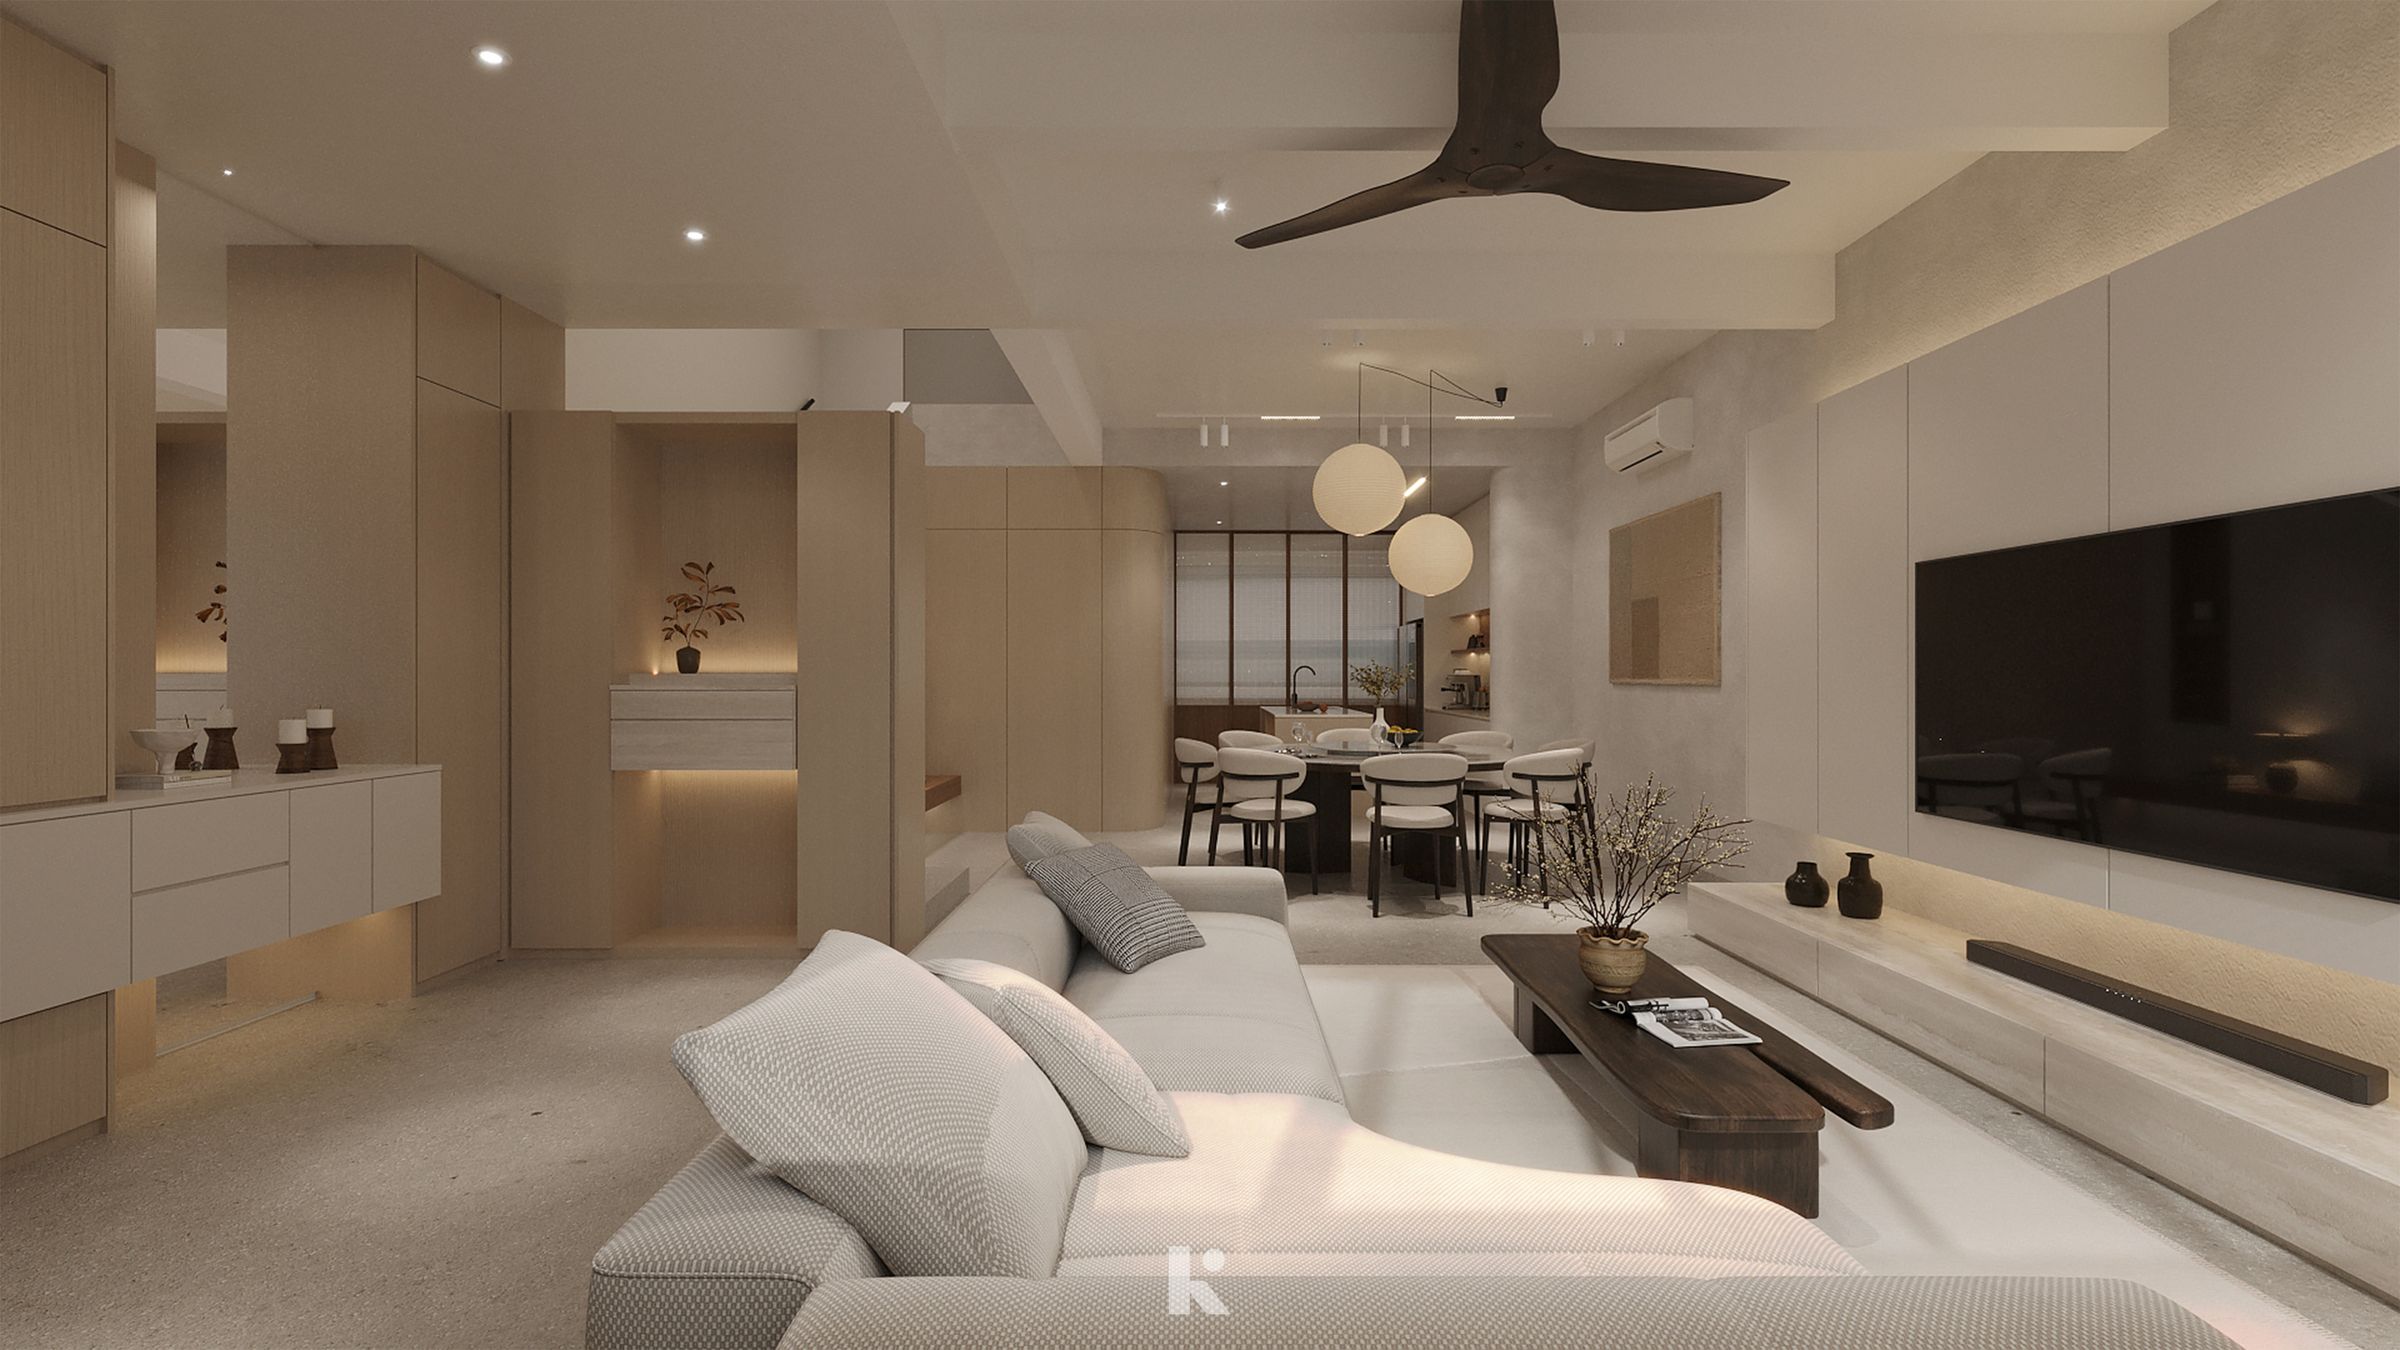
Open living and dining room in warm oak and stone, globe pendants over the table
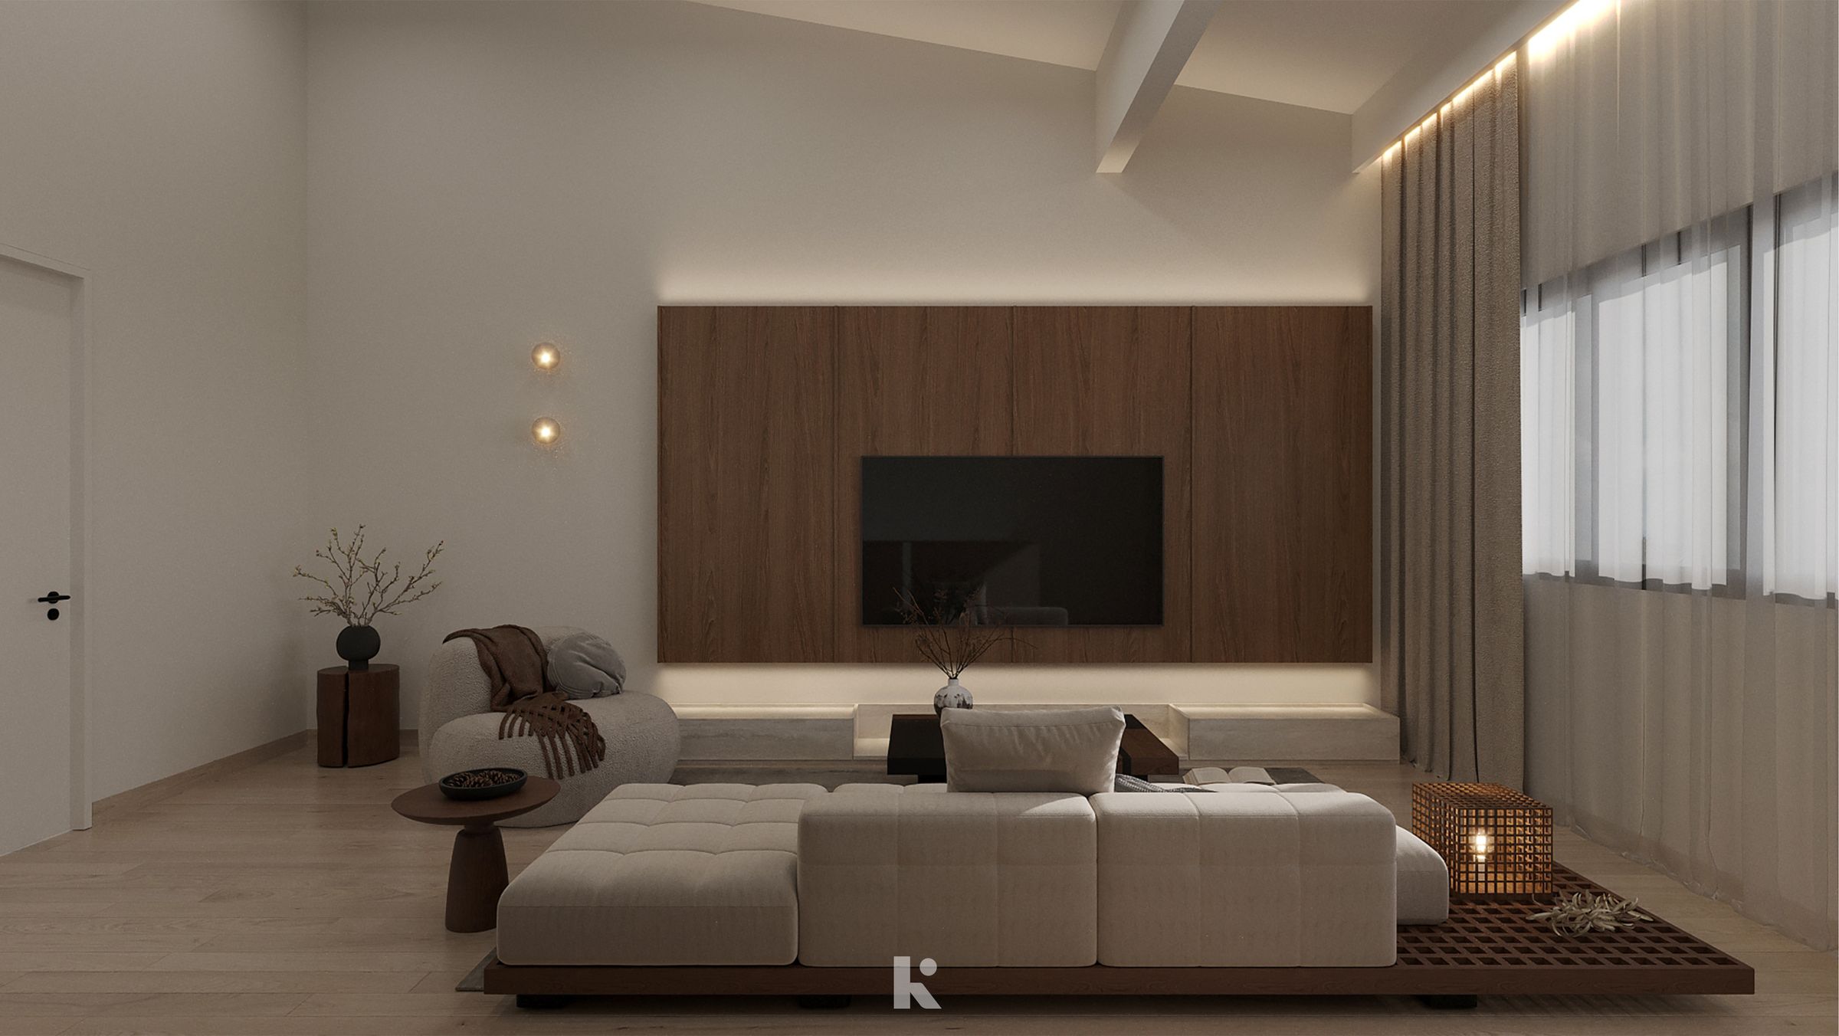
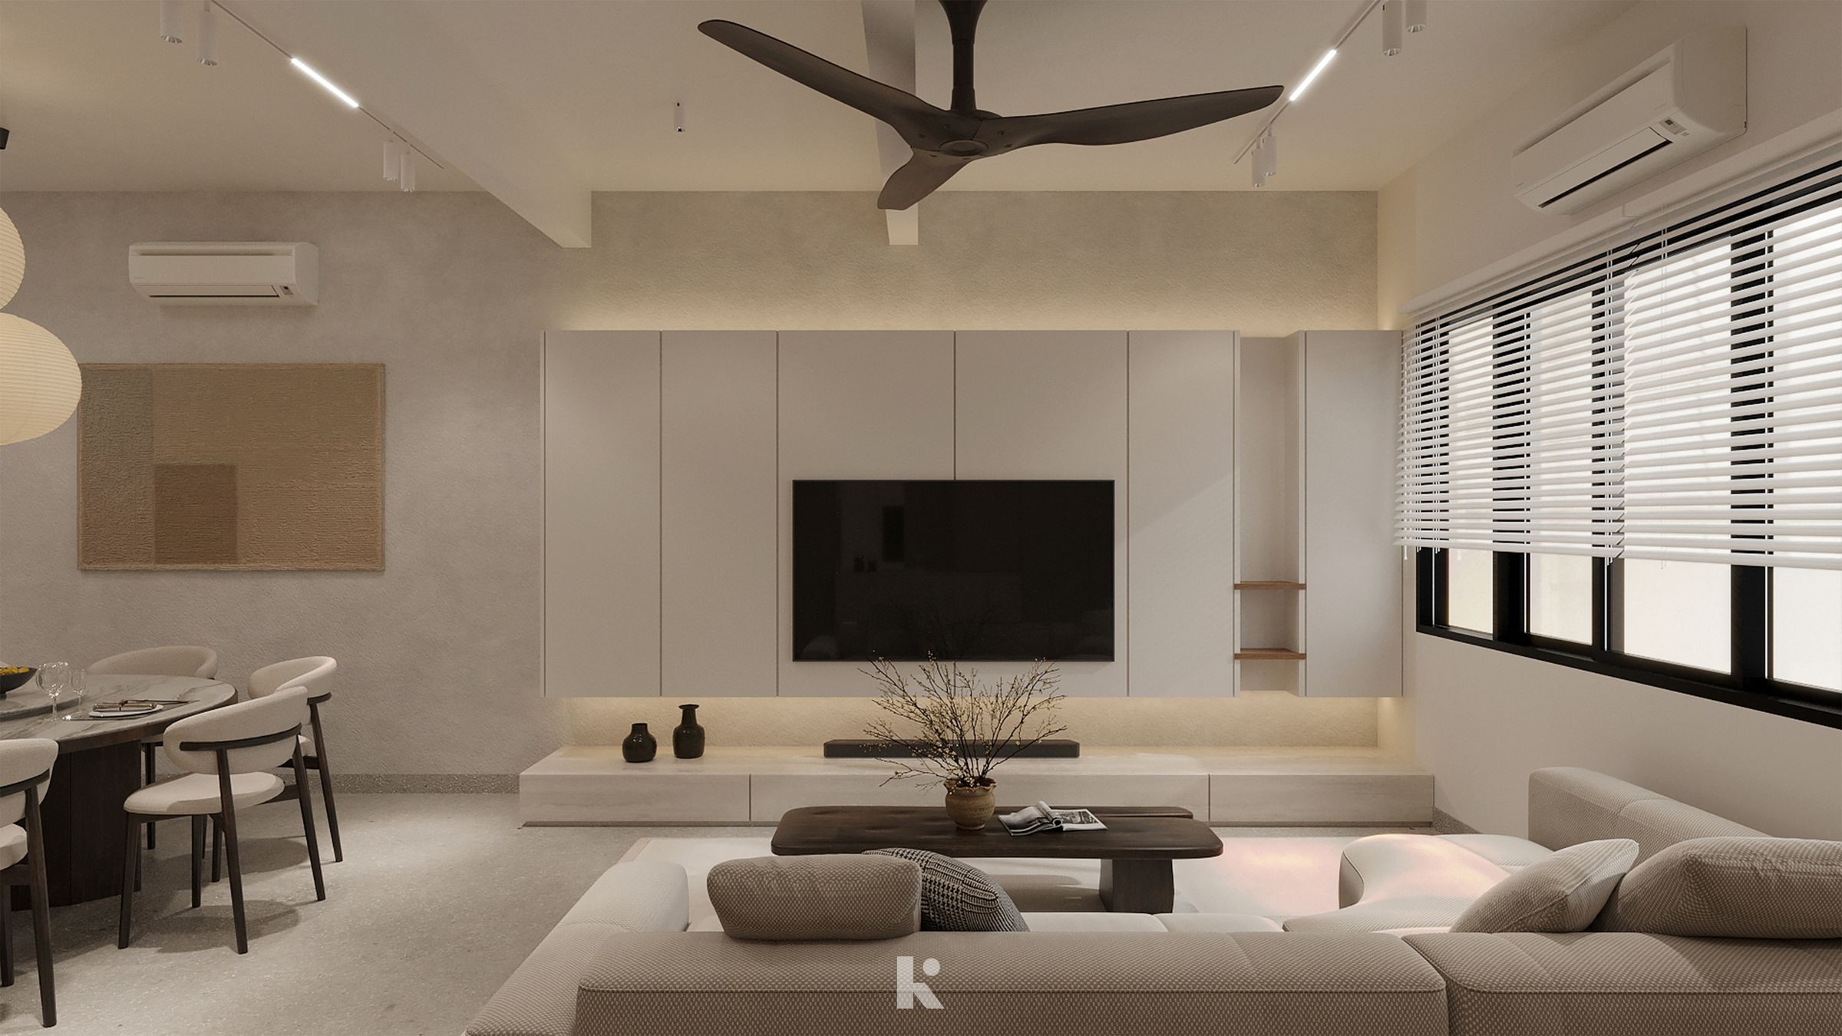
Living room with a low sofa, timber TV wall and ceiling fan
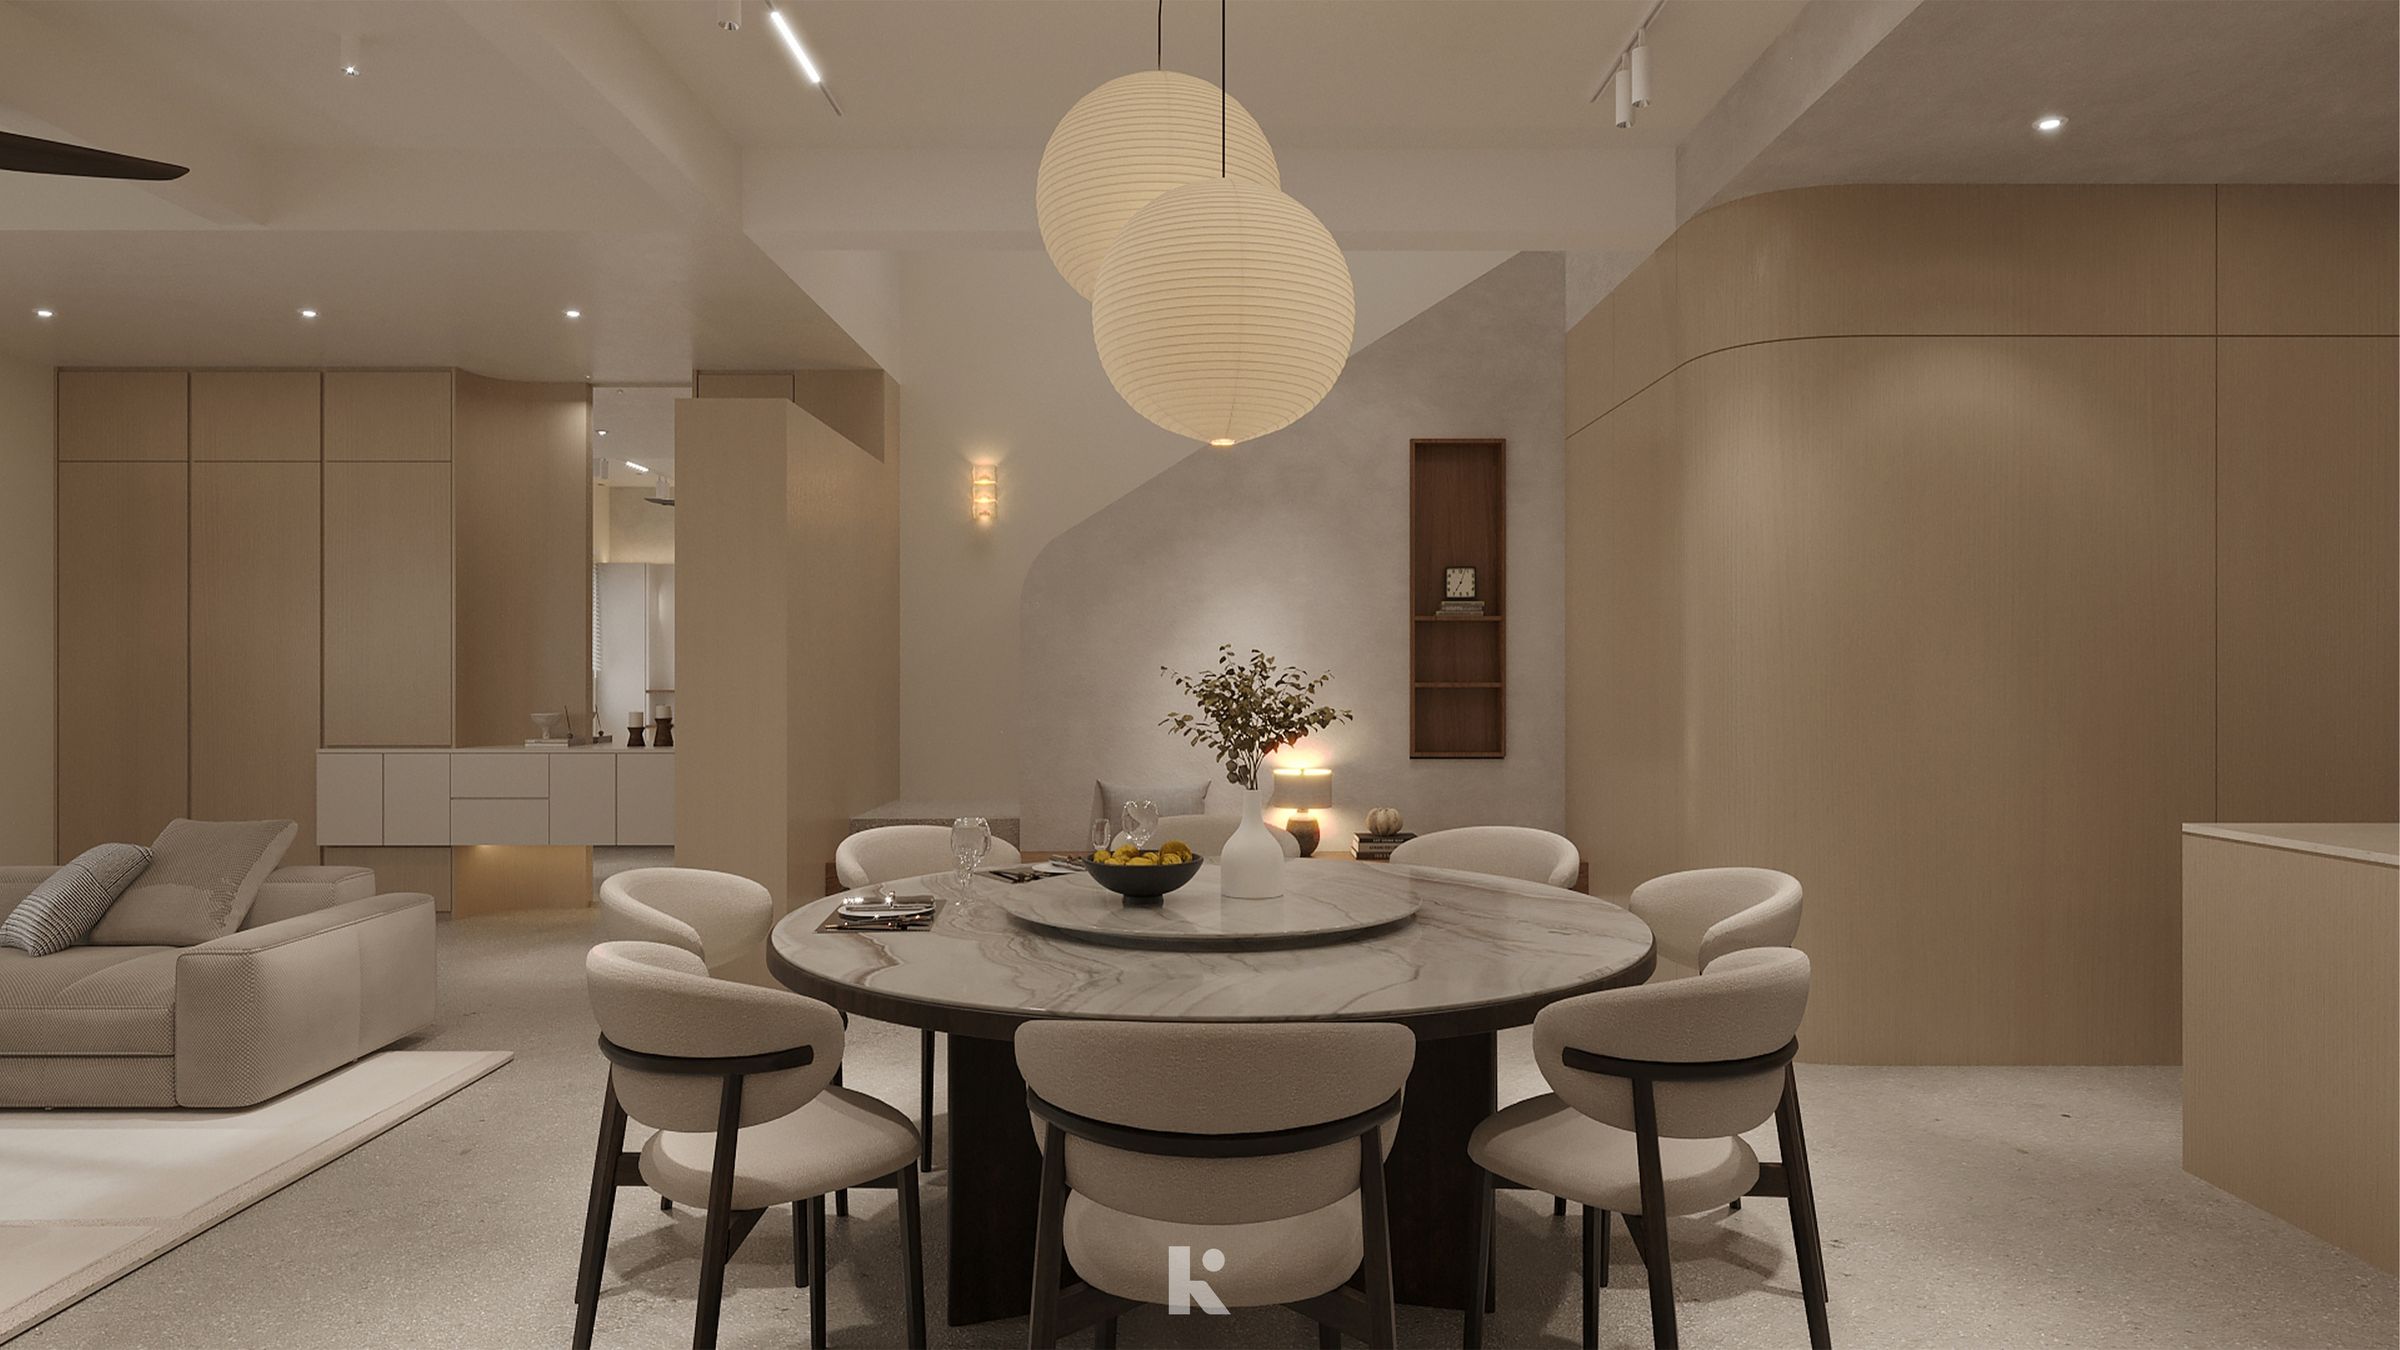
Dining area with a round table under globe pendants
Project name
Landed Home
Location
Klang Valley
Year of completion
2026
Status
In progress

A whole-house design for a landed home: warm oak and stone throughout, storage built into every wall, and a stair lit like a lantern. Shown here as Kukan’s 3D visualisations while the build is under way.

These images are 3D visualisations from Kukan’s design for this home. Photos of the finished space will be added once it is complete.

  • Space planning
  • Interior design
  • 3D visualisation
  • Carpentry & built-ins
  • Lighting
  • Living room with a low sofa, timber TV wall and ceiling fan
  • Dining area with a round table under globe pendants
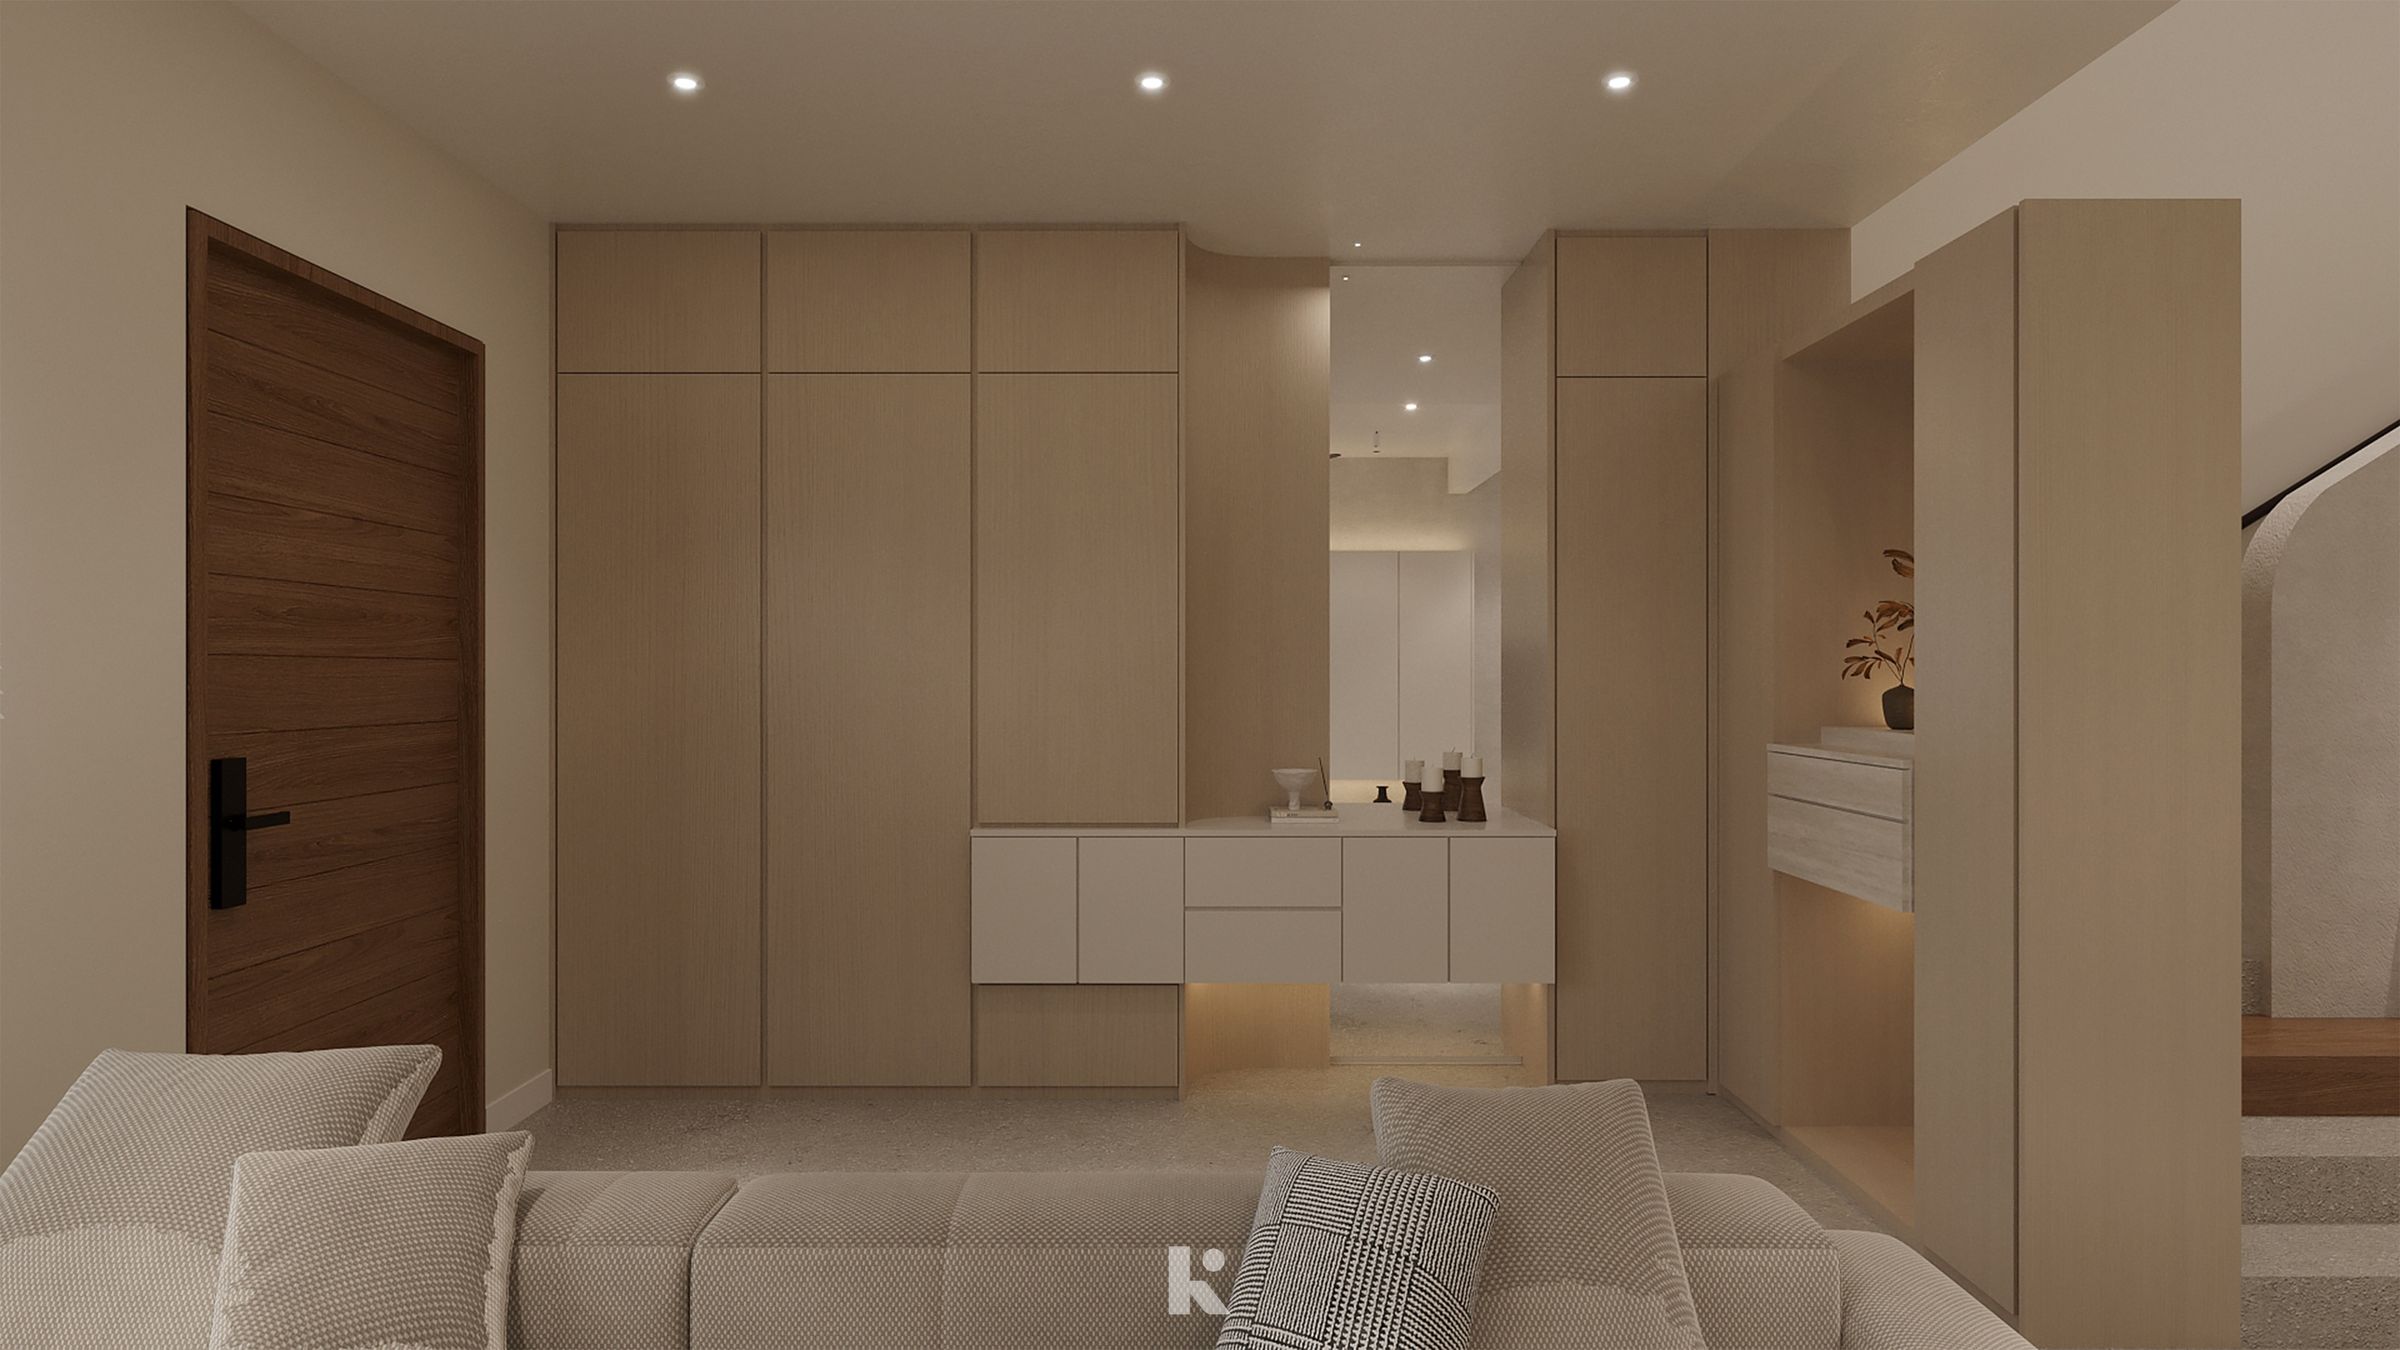
  • Entrance hall with built-in shoe cabinetry
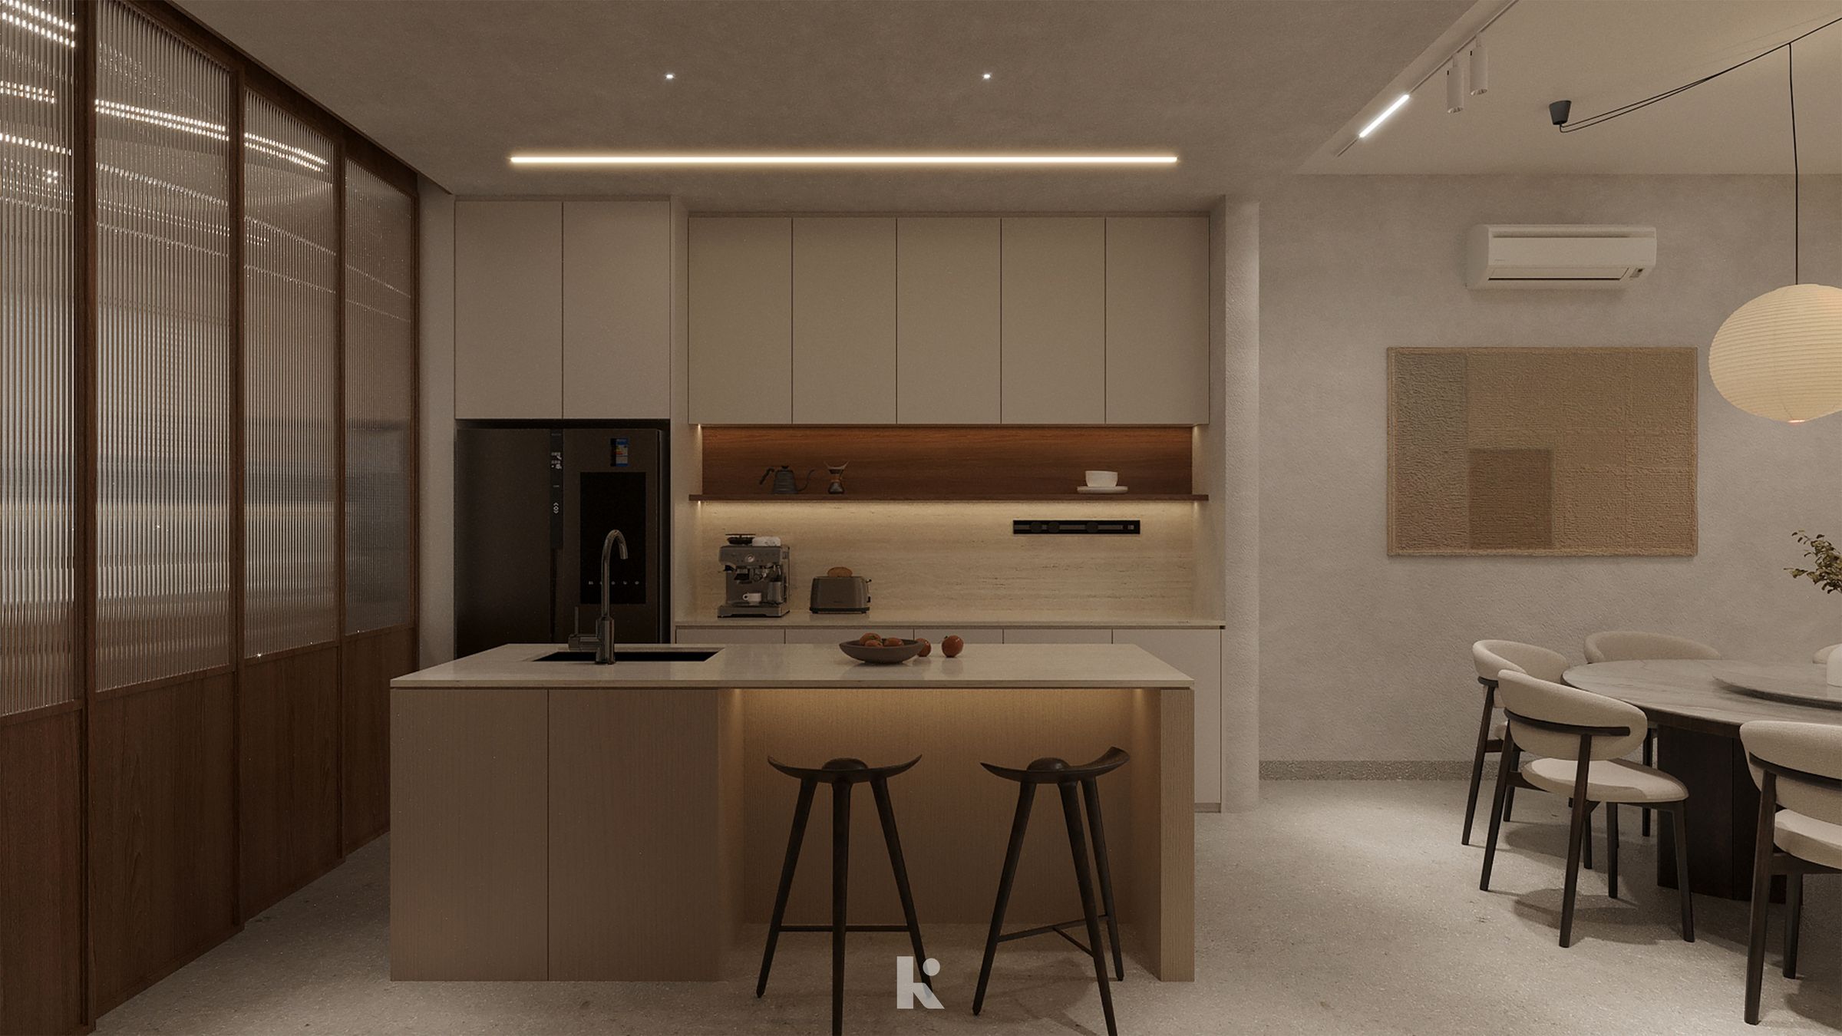
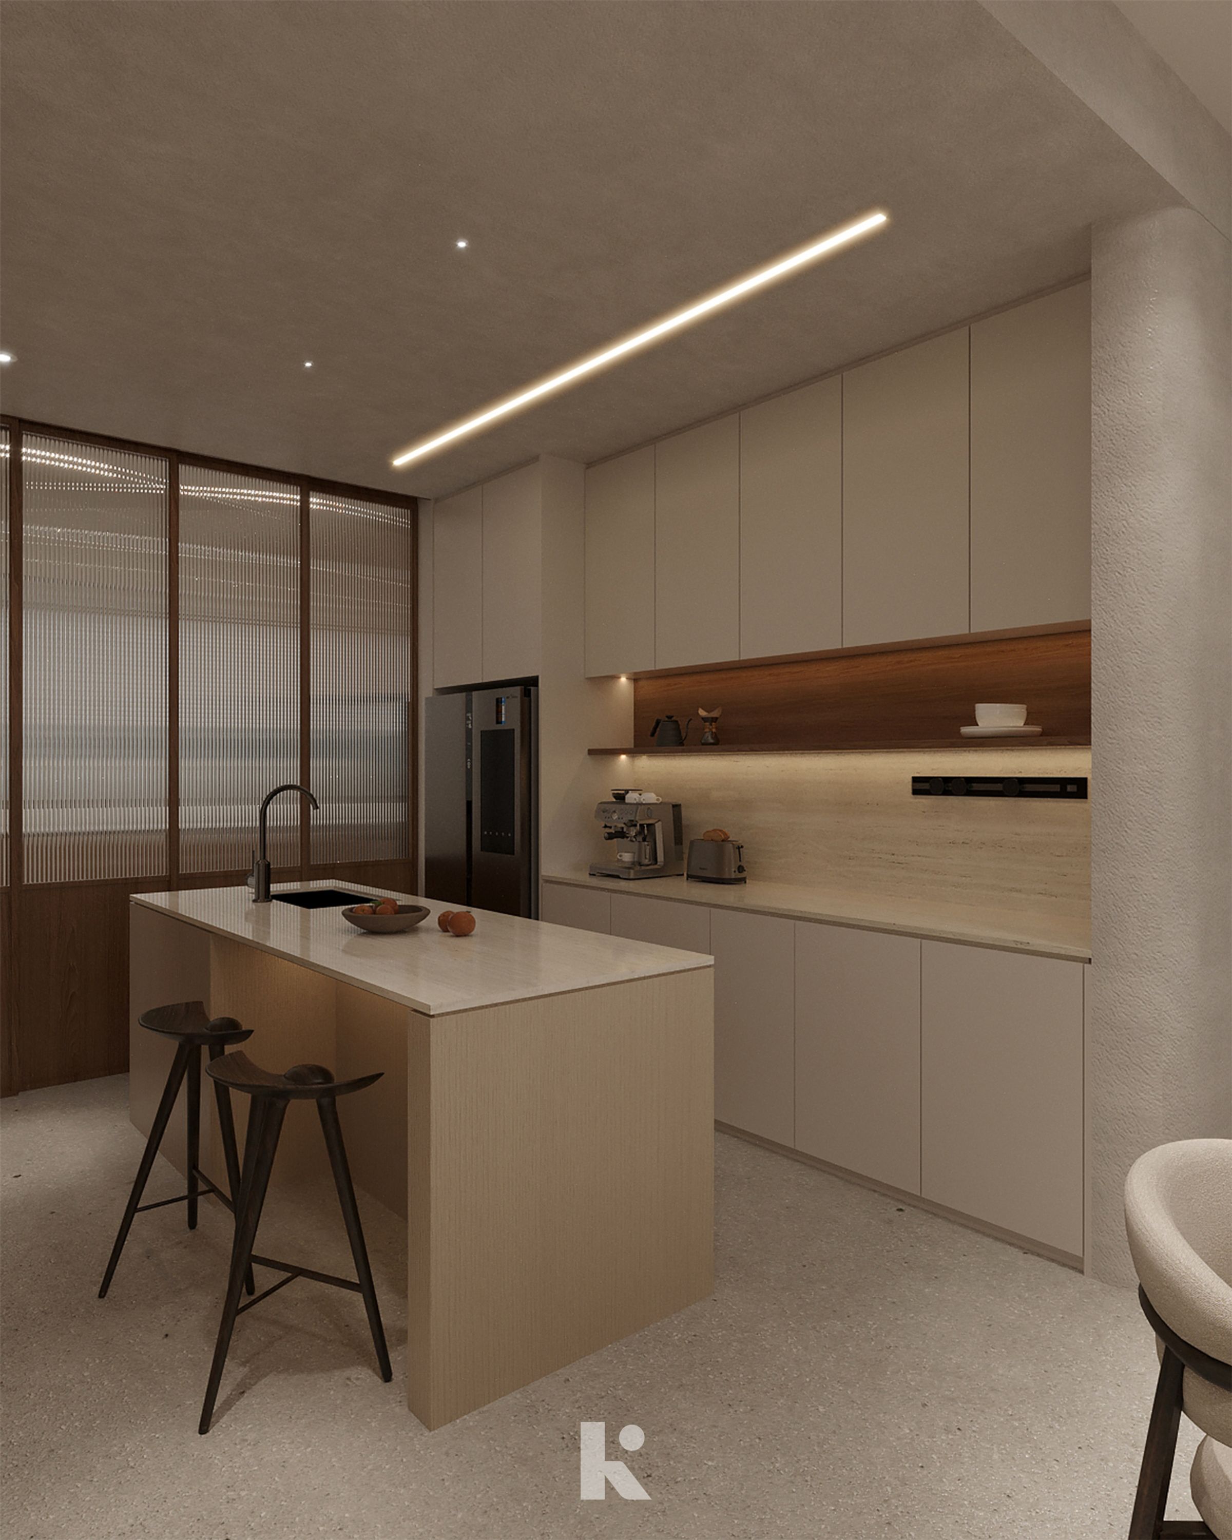
  • Kitchen with an island and walnut tall units
  • Kitchen island and pantry wall
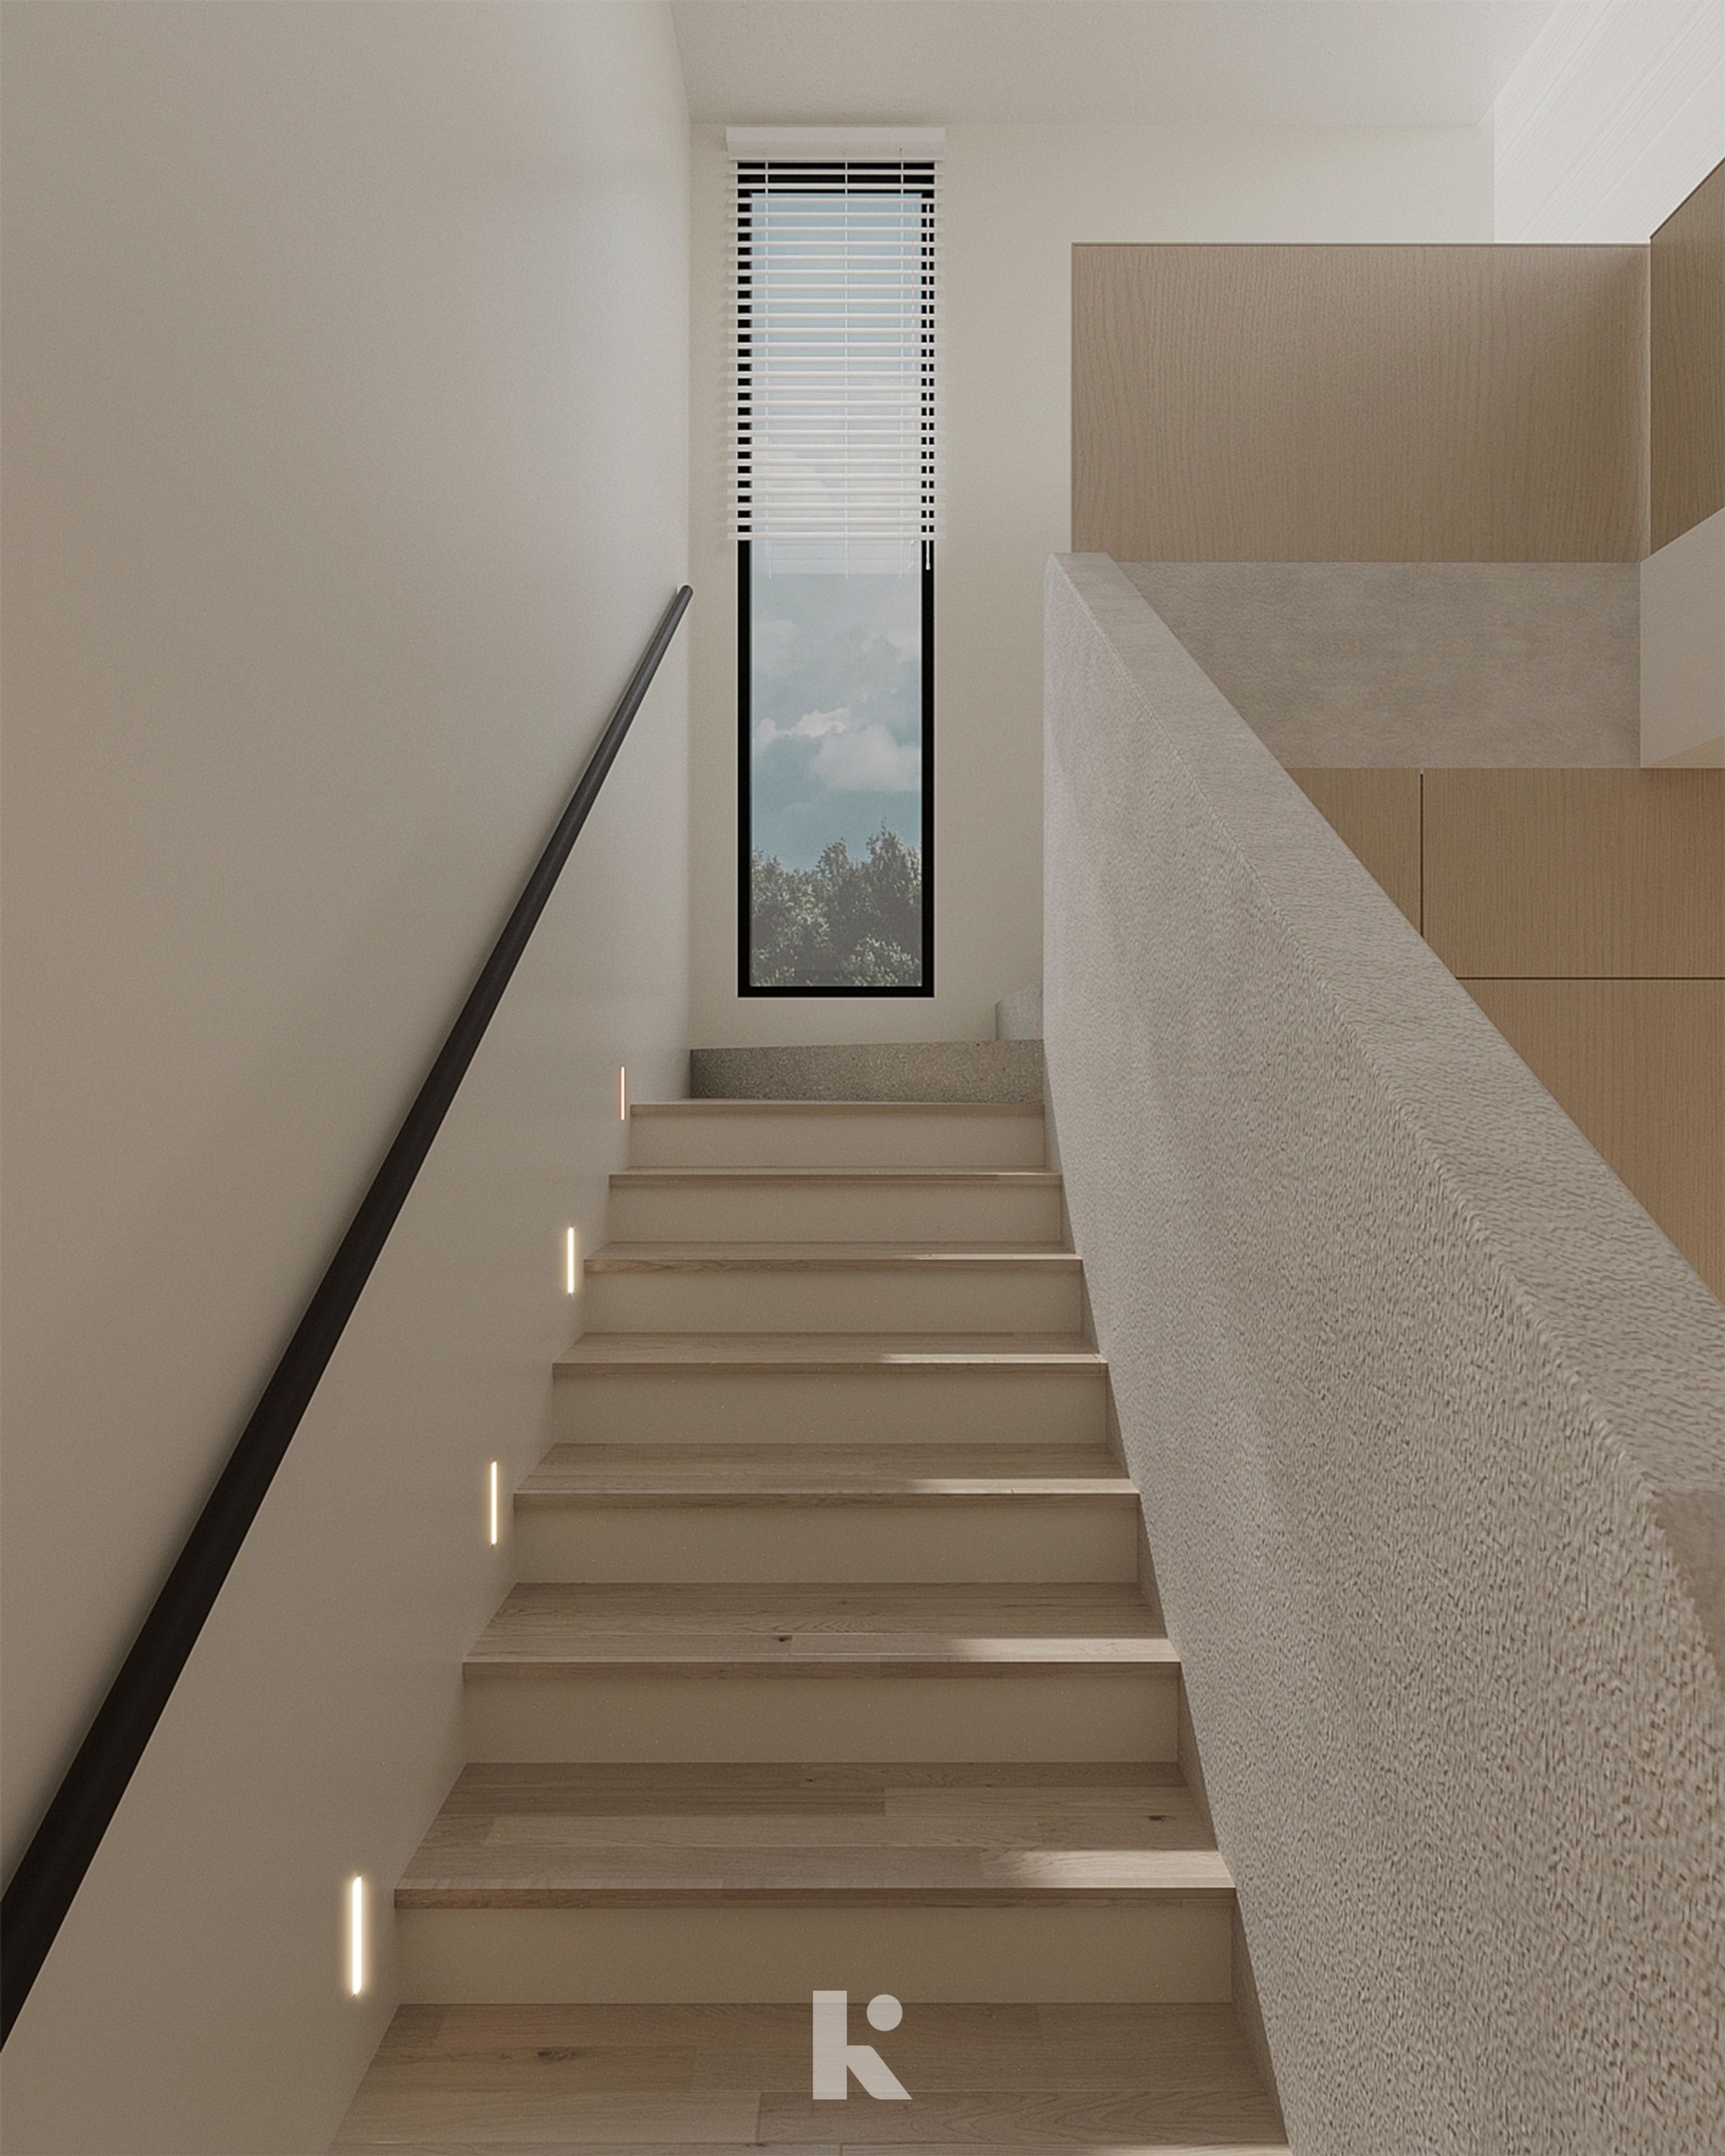
  • Staircase with lit treads and a slot window
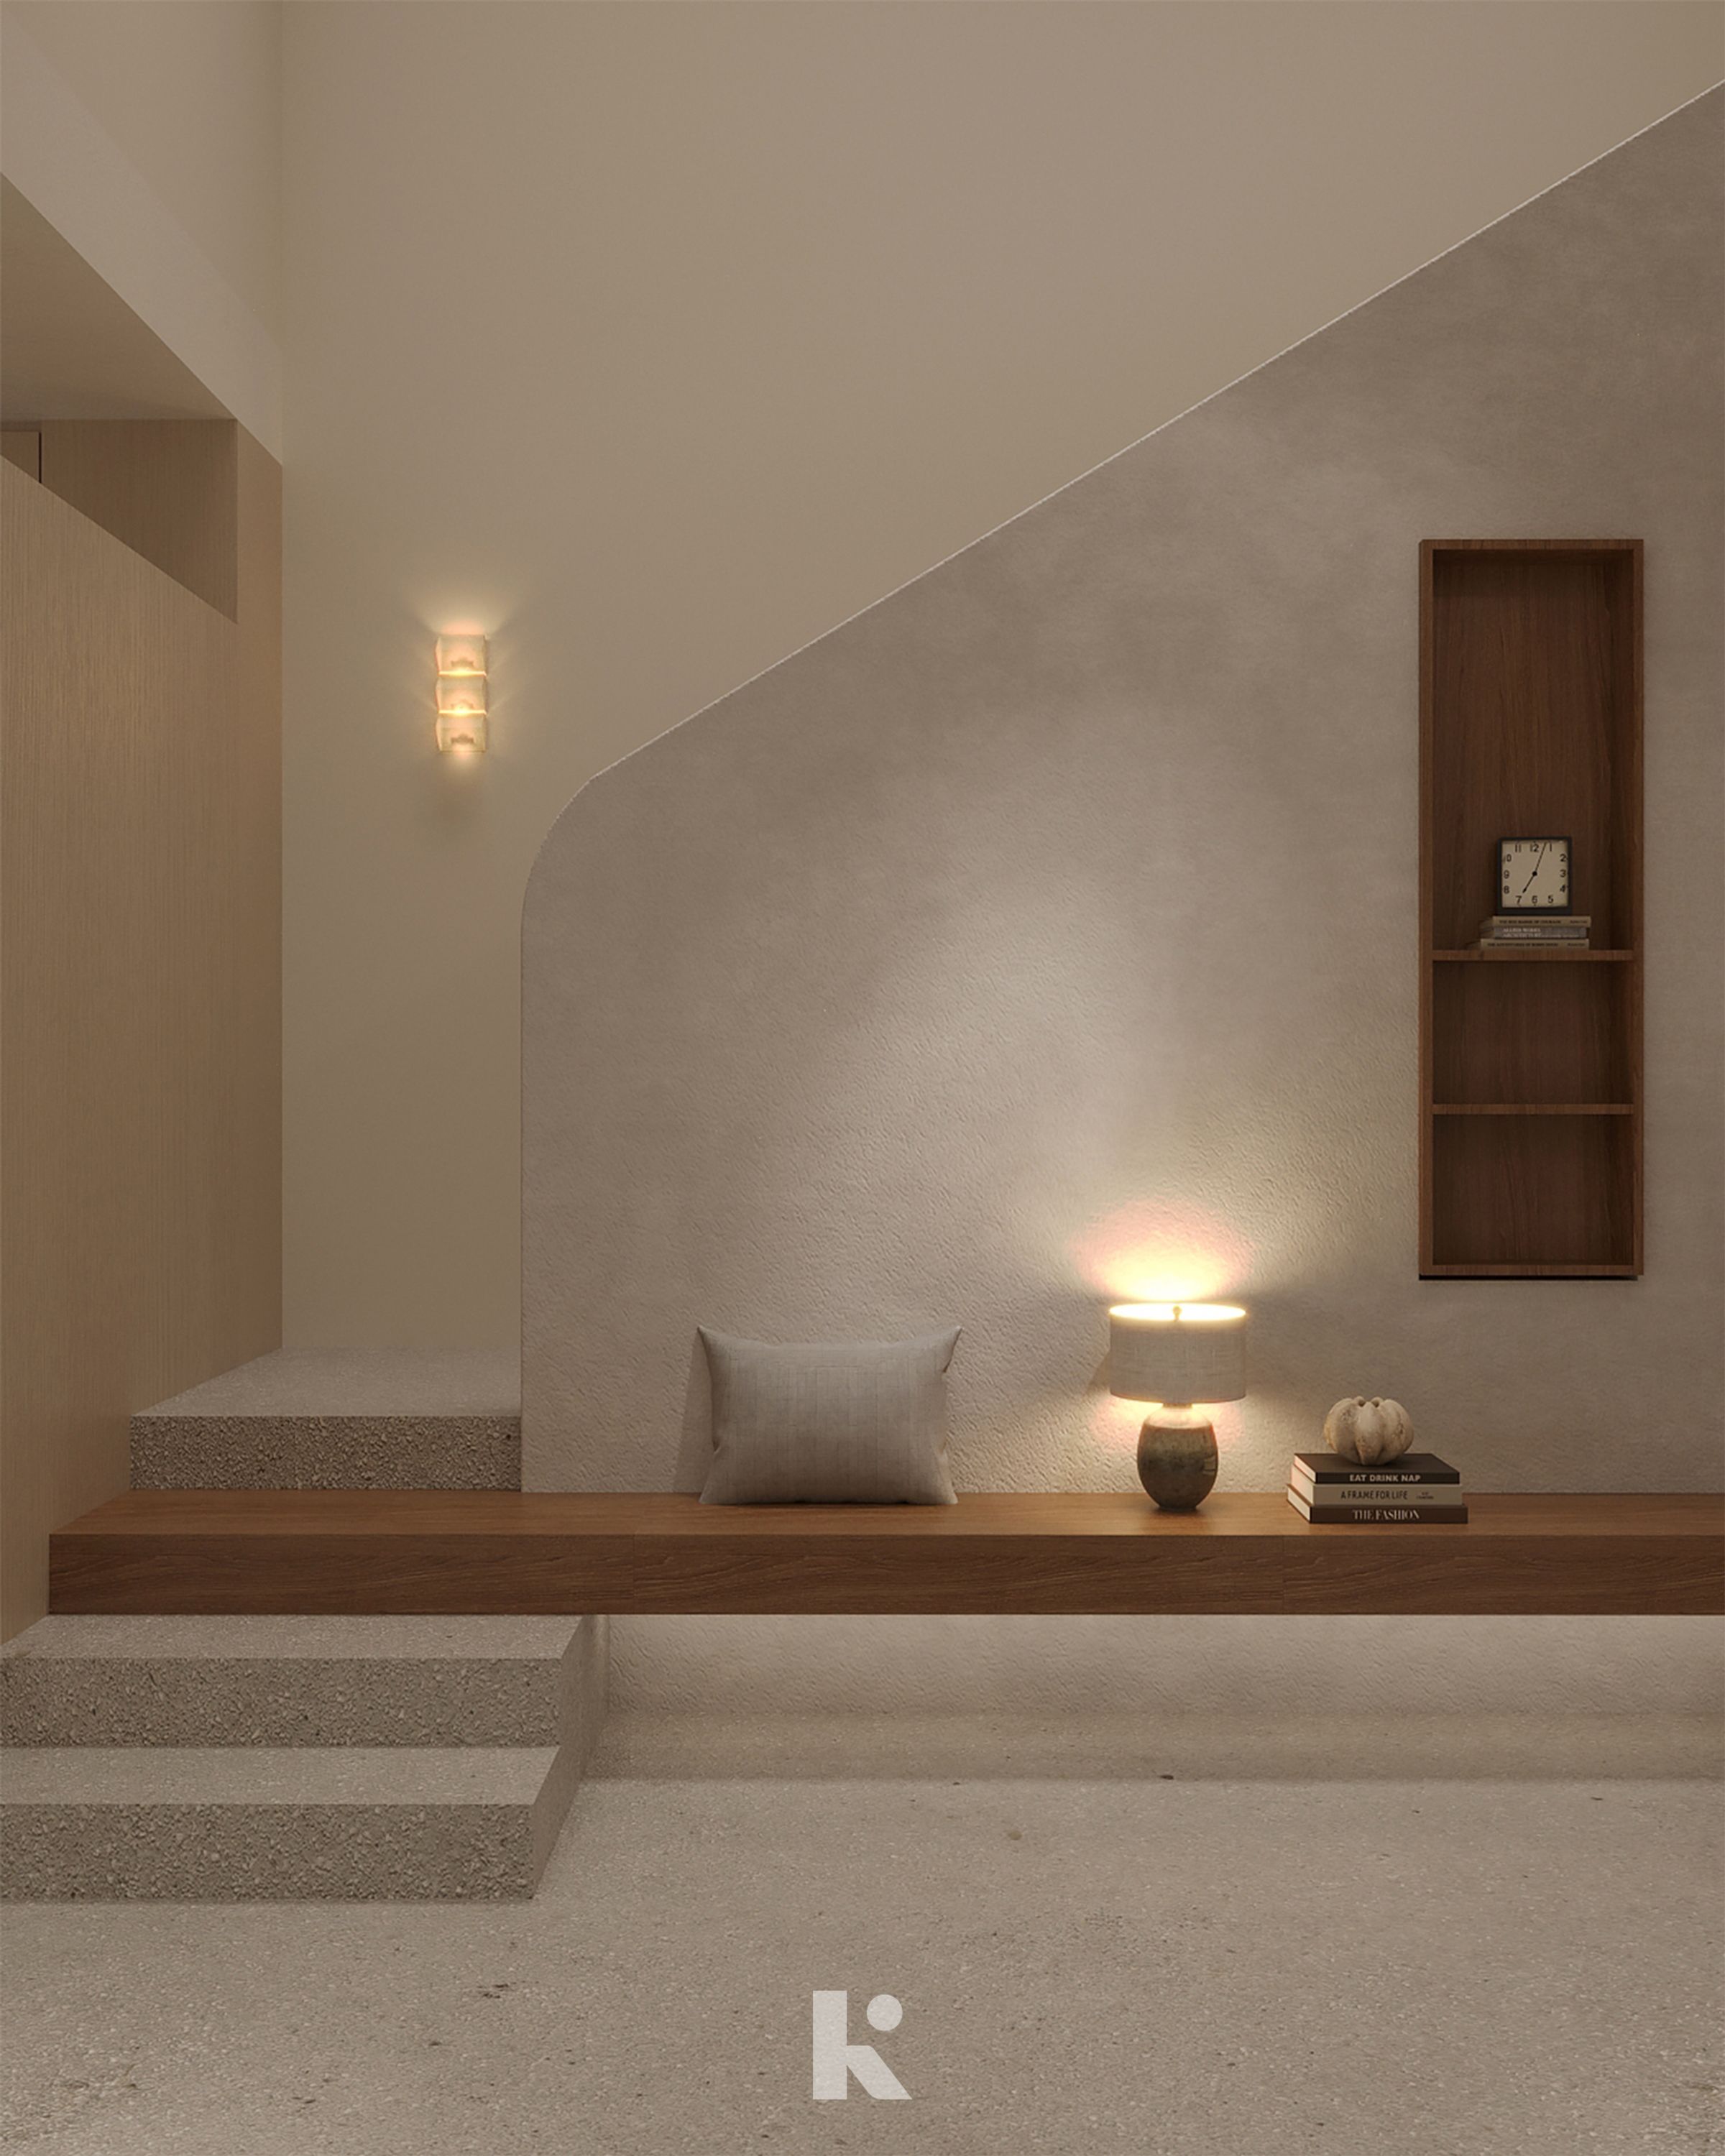
  • Stair landing with a built-in seat and niche
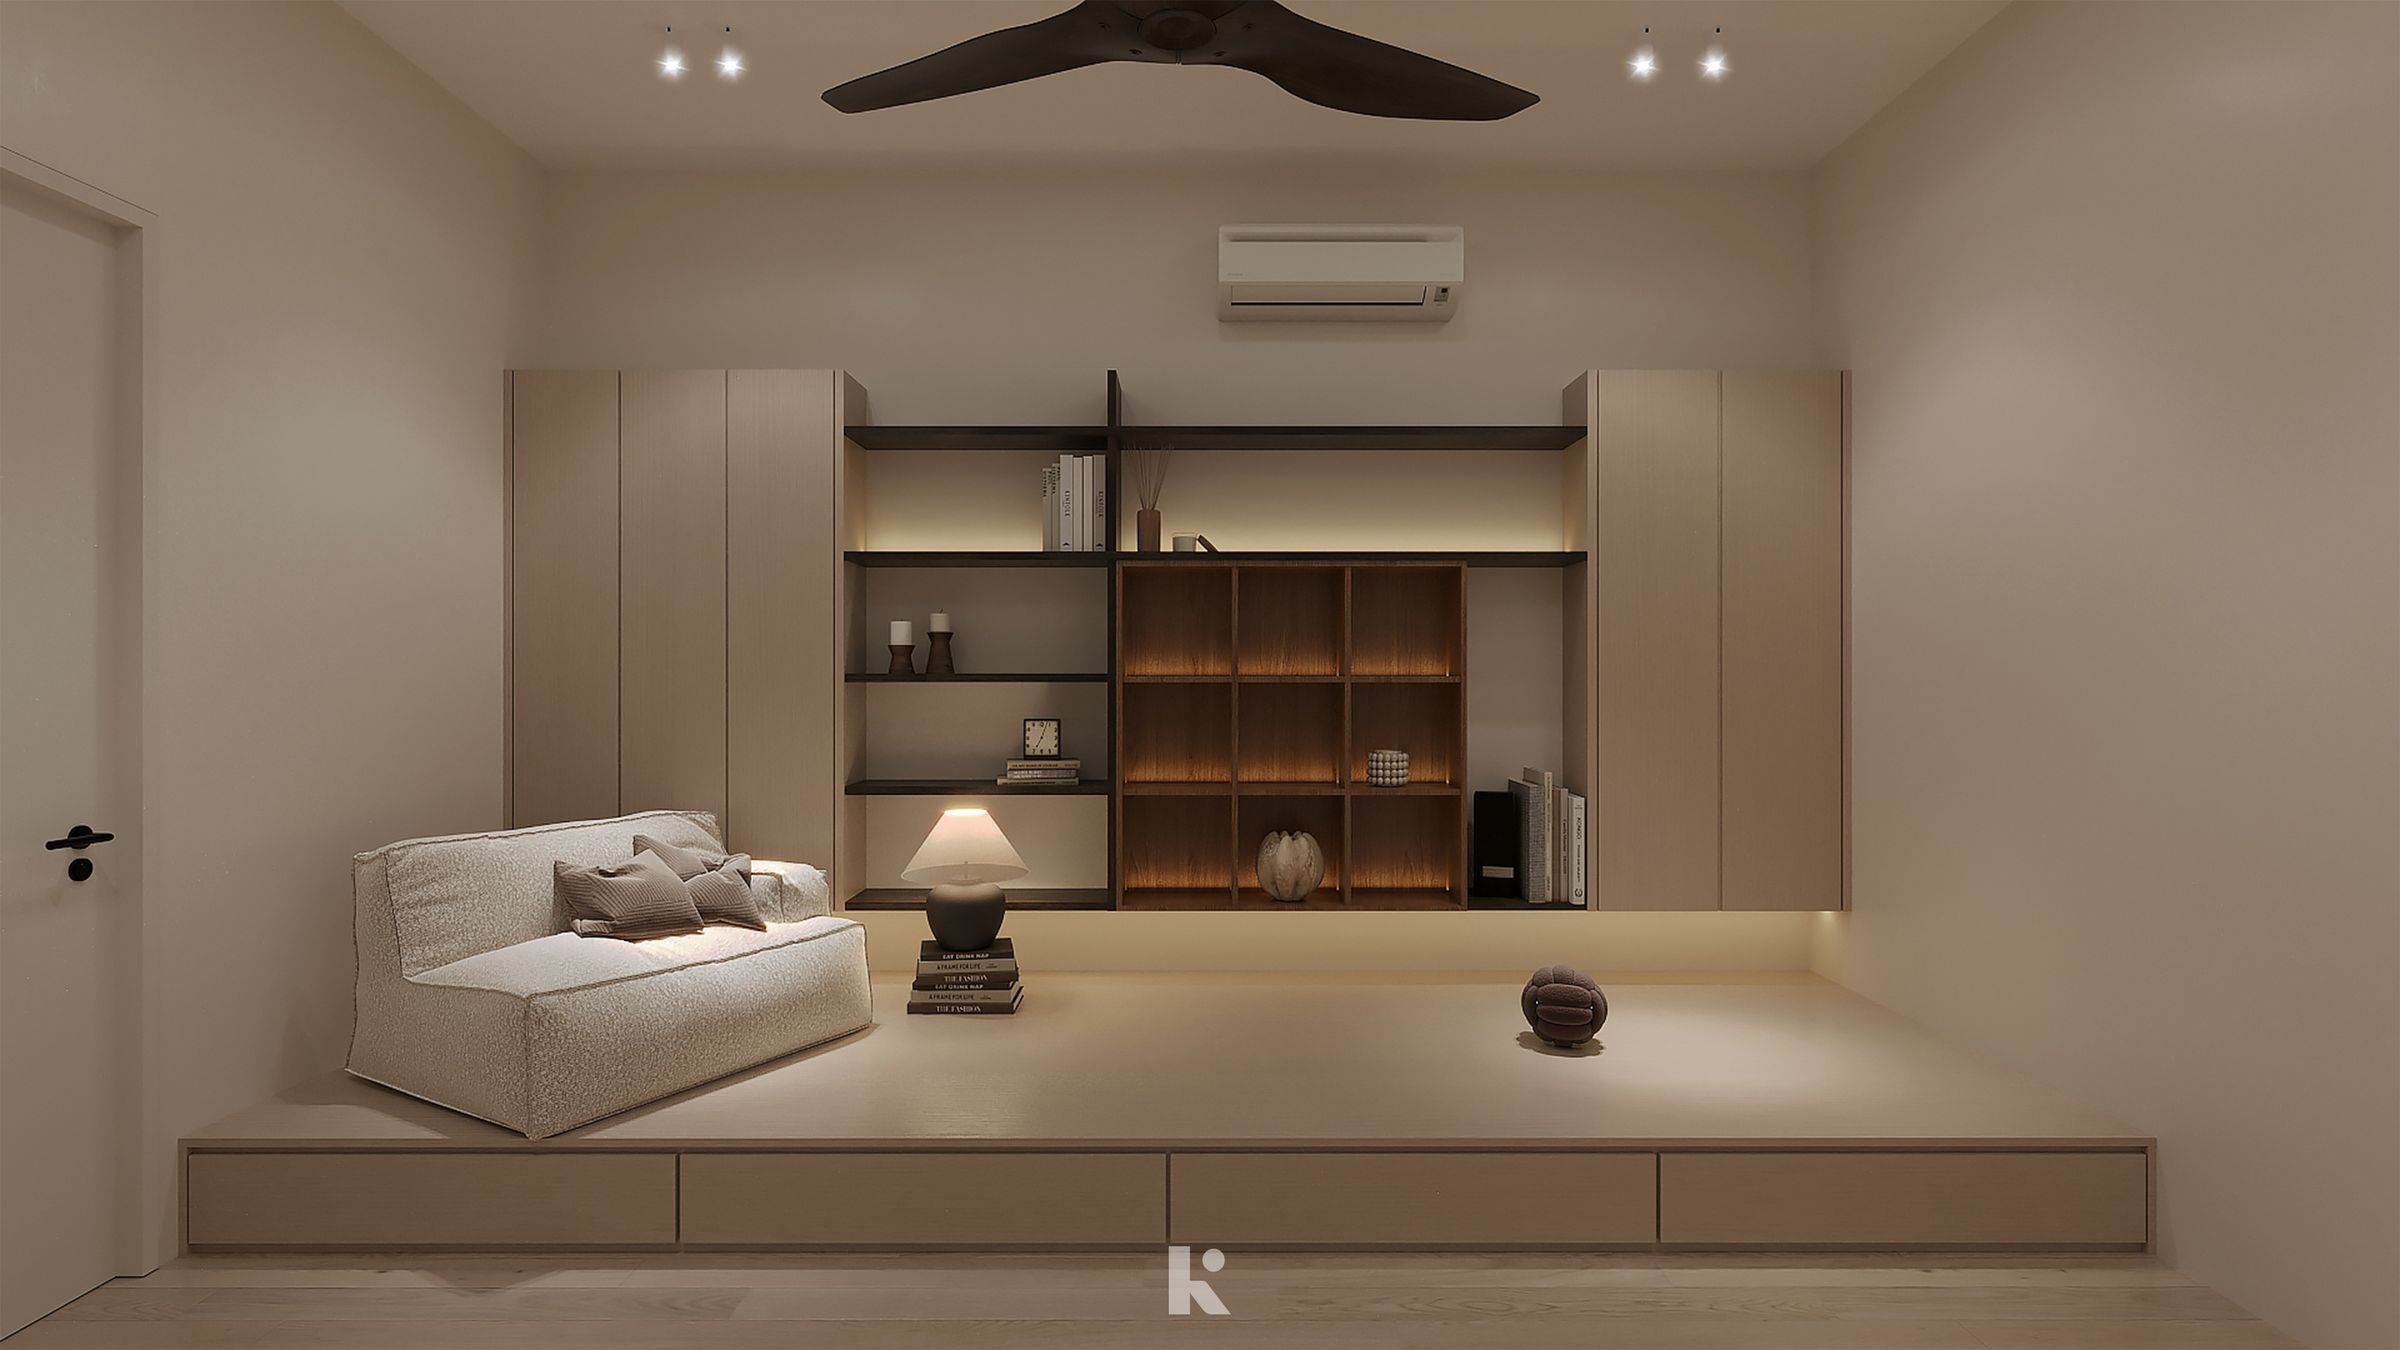
  • Family lounge with a raised platform and shelving
  • Upstairs lounge with a timber media wall
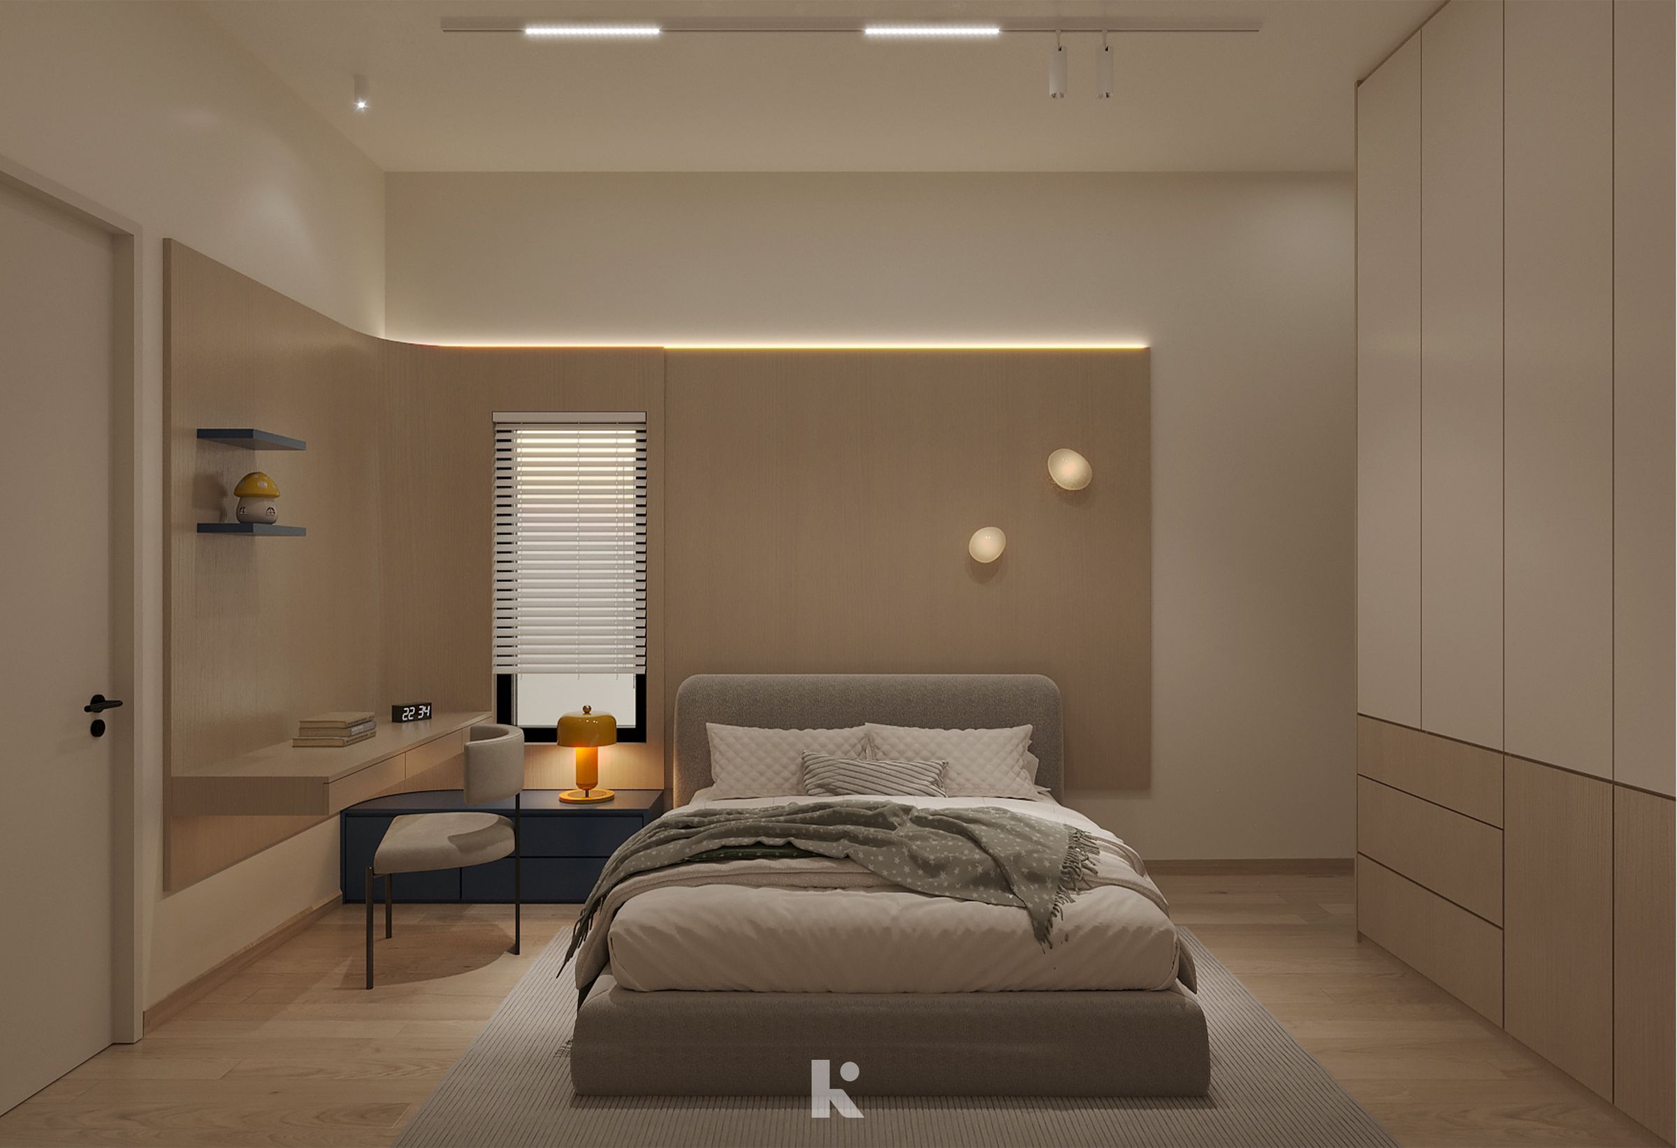
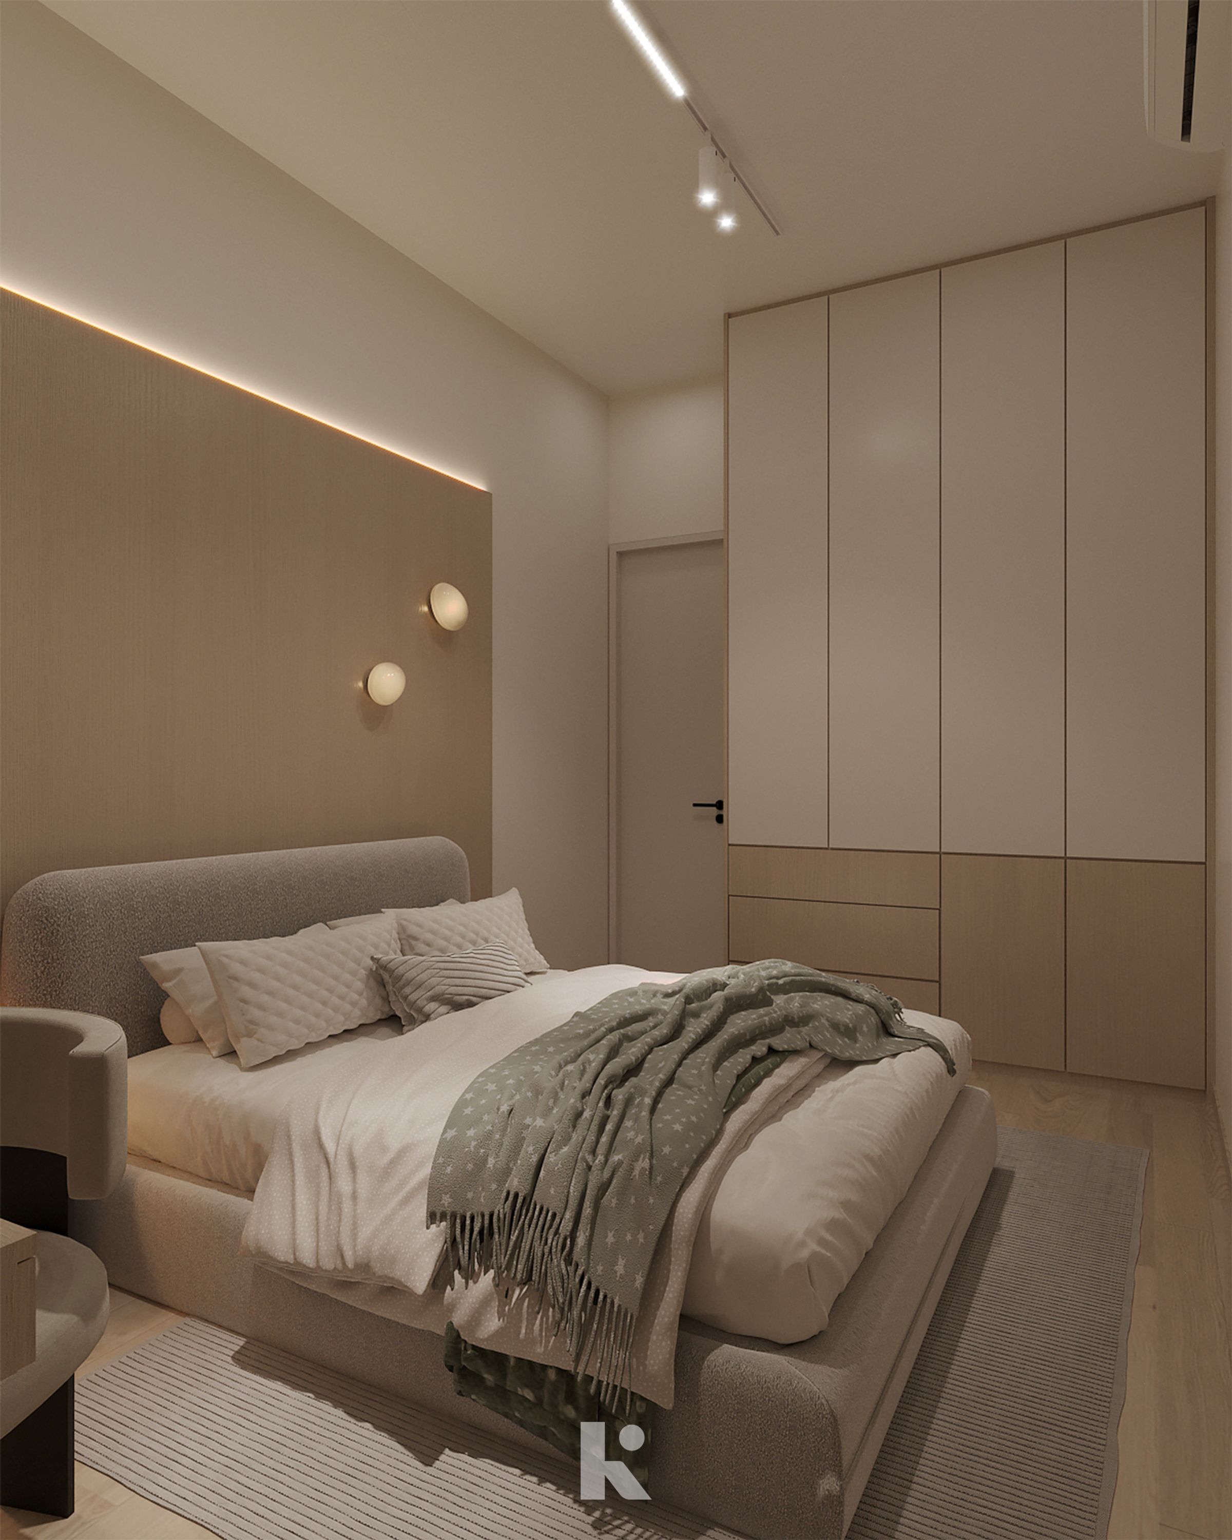
  • Bedroom with a padded headboard wall and wardrobe
  • Bedroom with full-height wardrobes
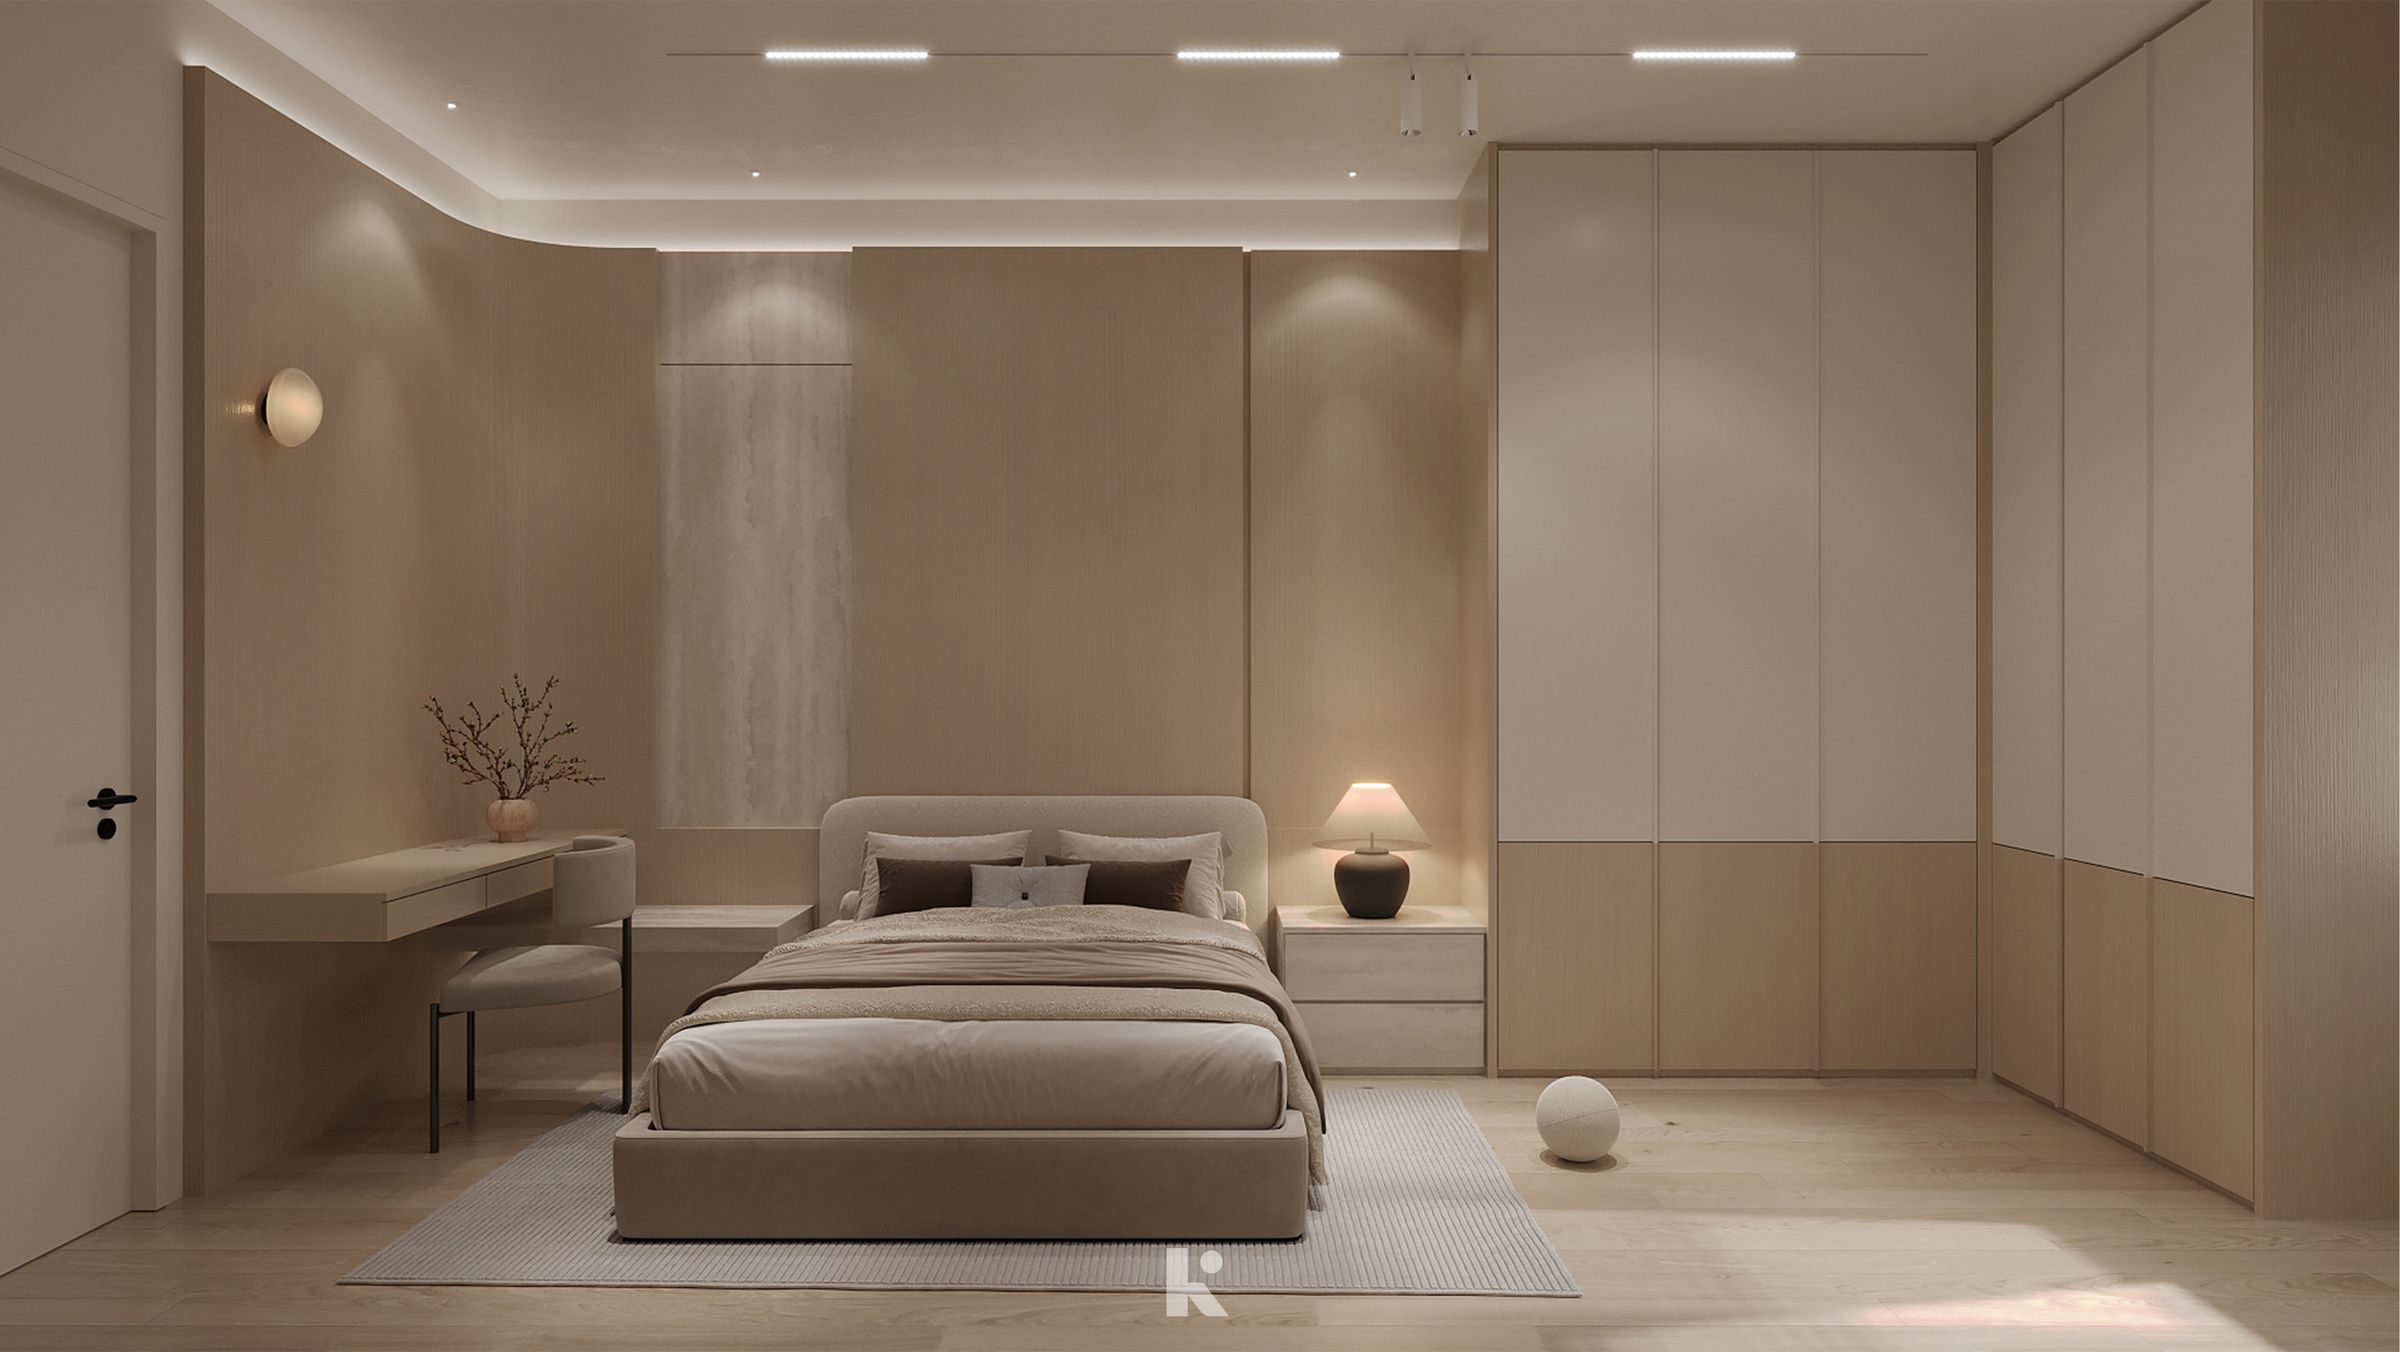
  • Main bedroom with a dressing desk
  • Walk-in wardrobe with open hanging
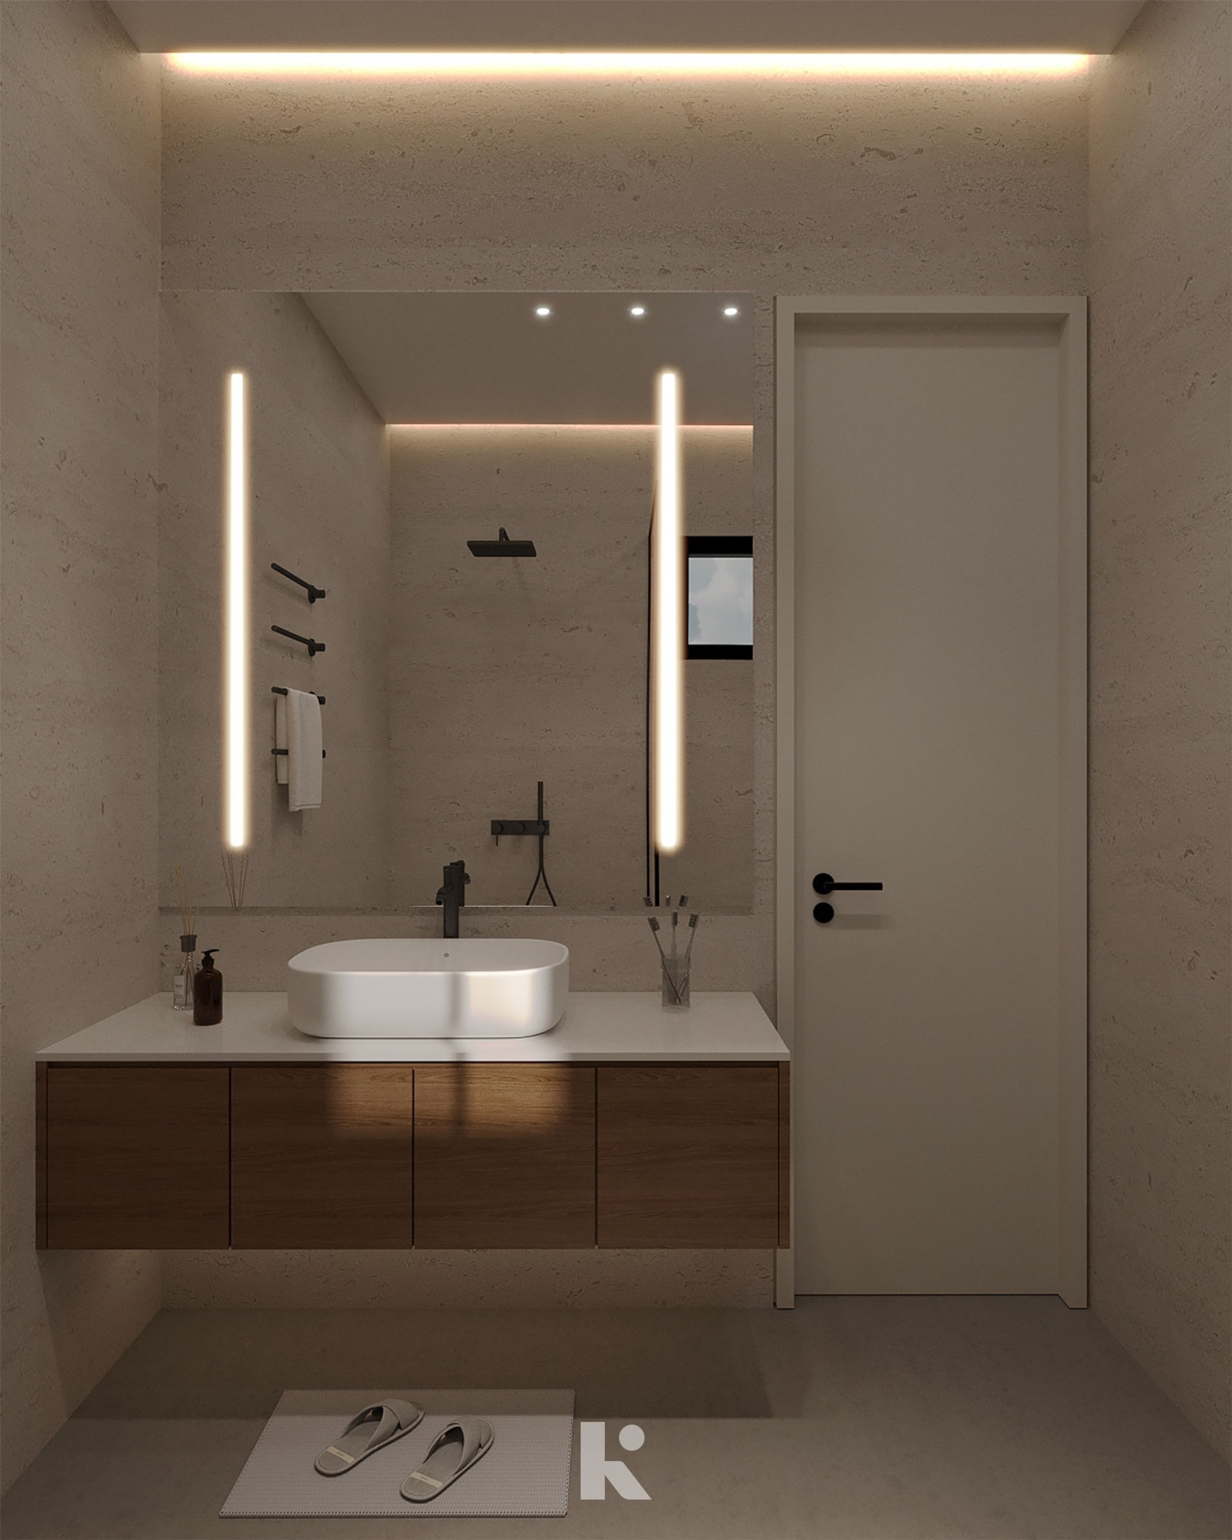
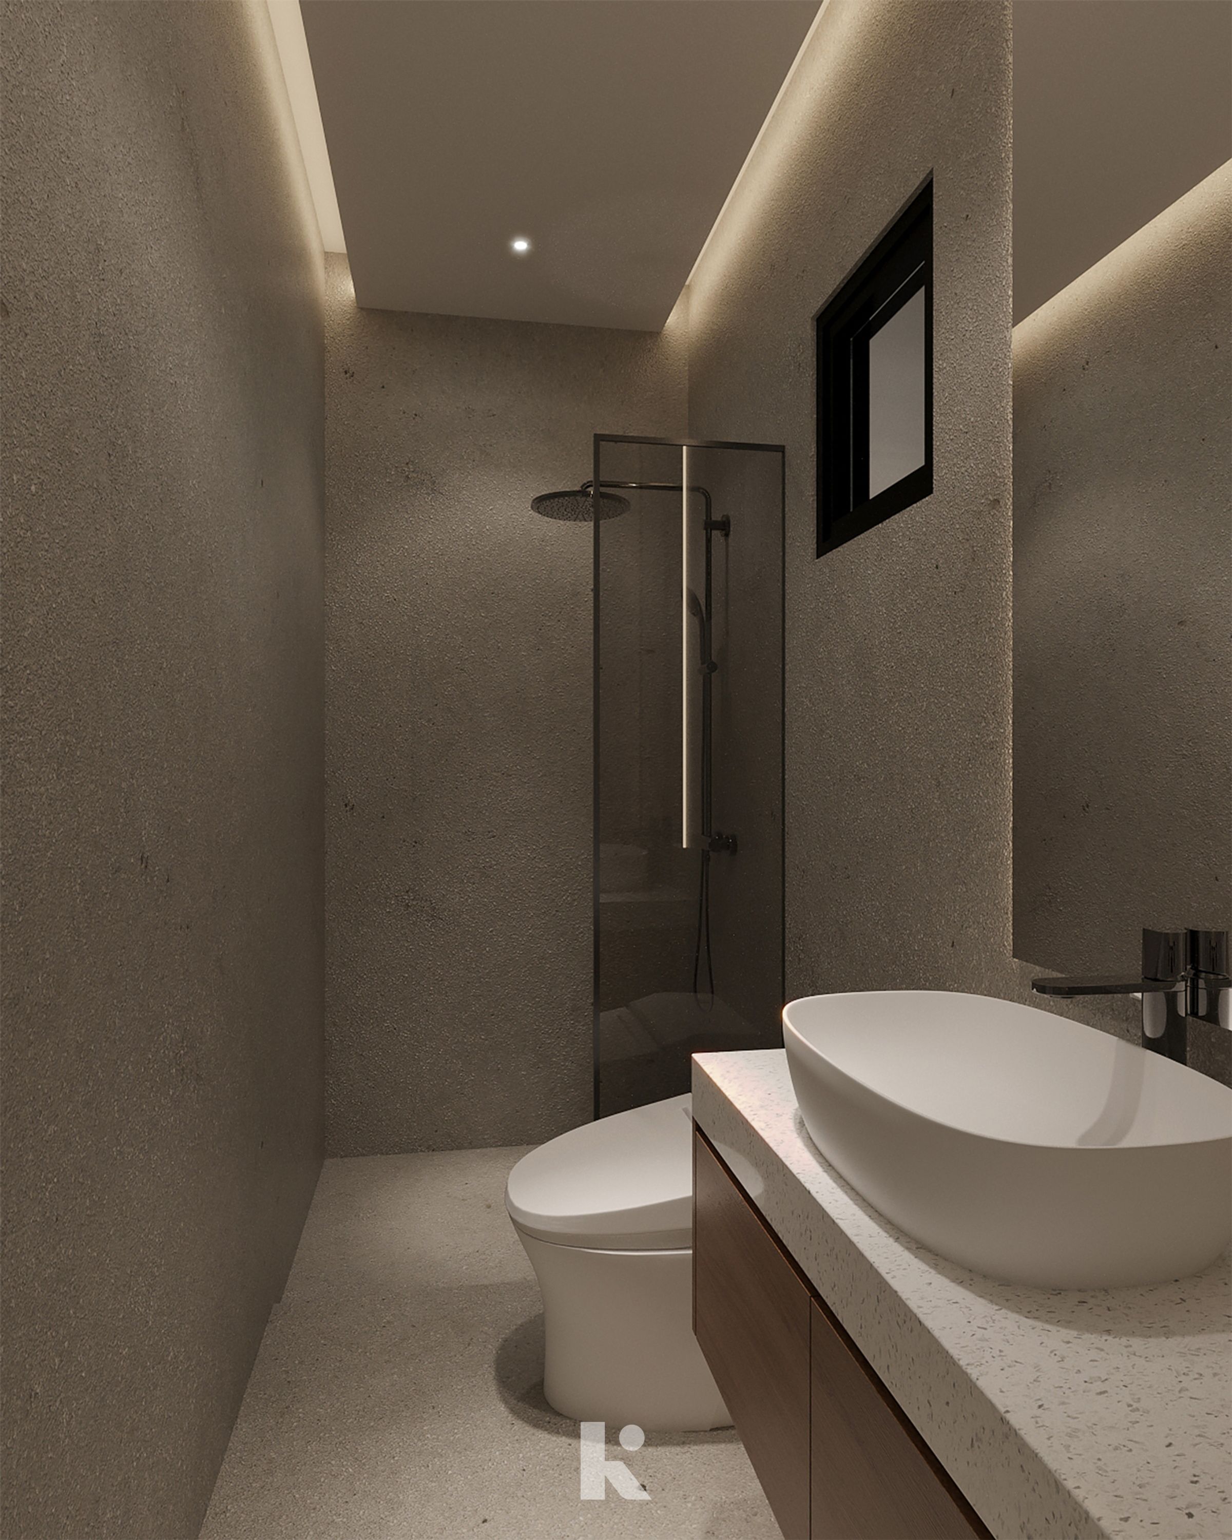
  • Bathroom vanity with backlit mirror
  • Bathroom with a freestanding basin and walk-in shower

Other projects

Start your next chapter.

Book a Home Diagnosis™. We’ll learn how you live, look at your space, and tell you honestly what’s possible.