Skip to content

COFORYOU Office & Showroom
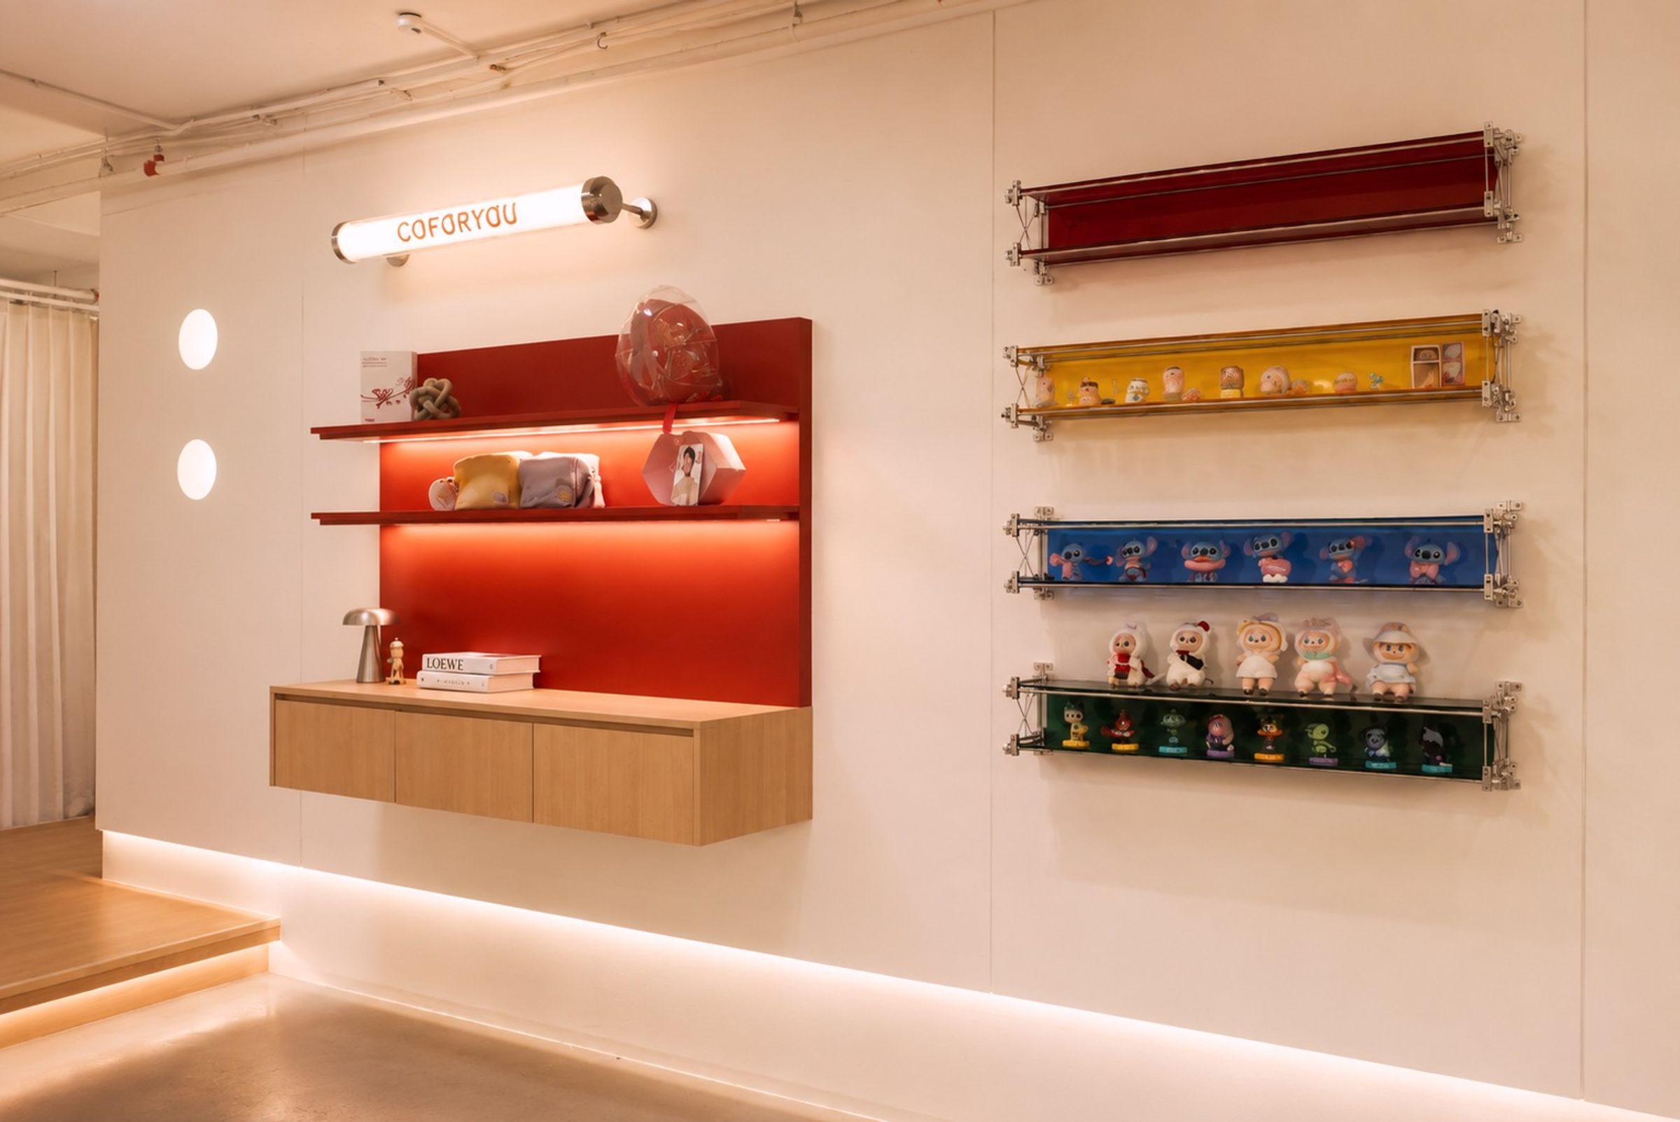
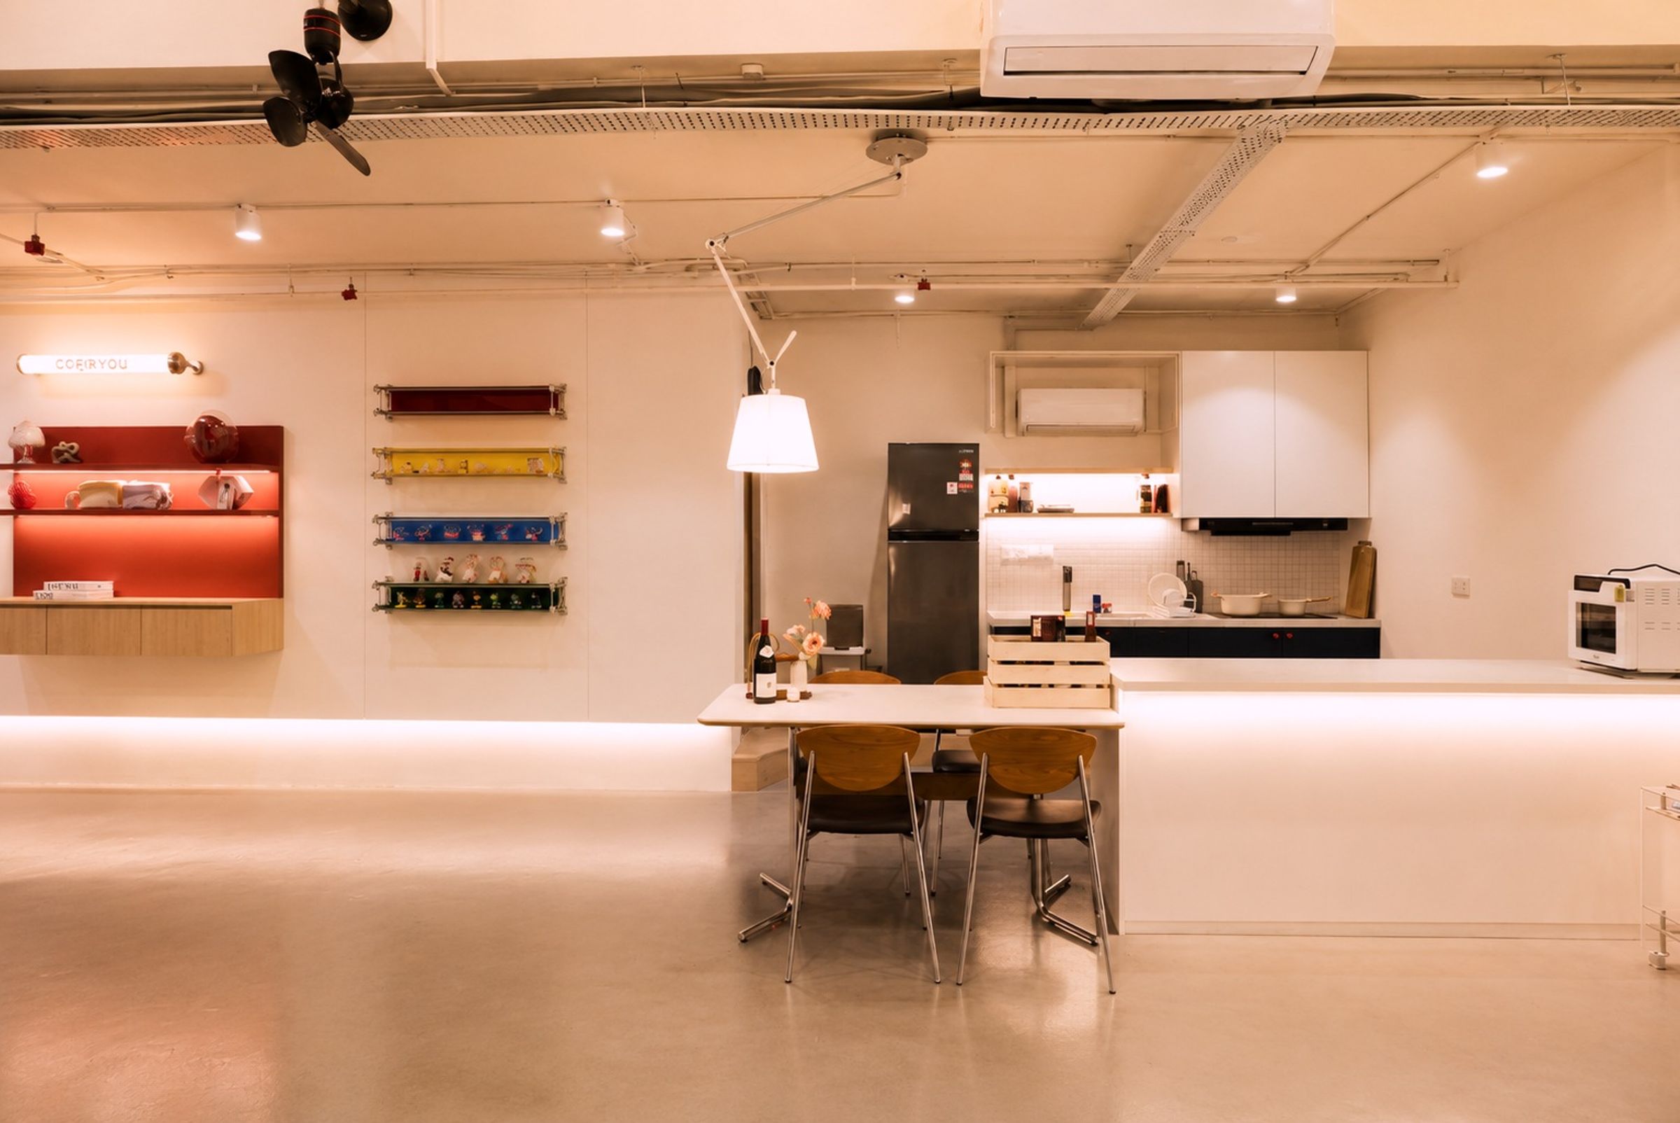
The COFORYOU display wall: a red lit niche beside four coloured product shelves
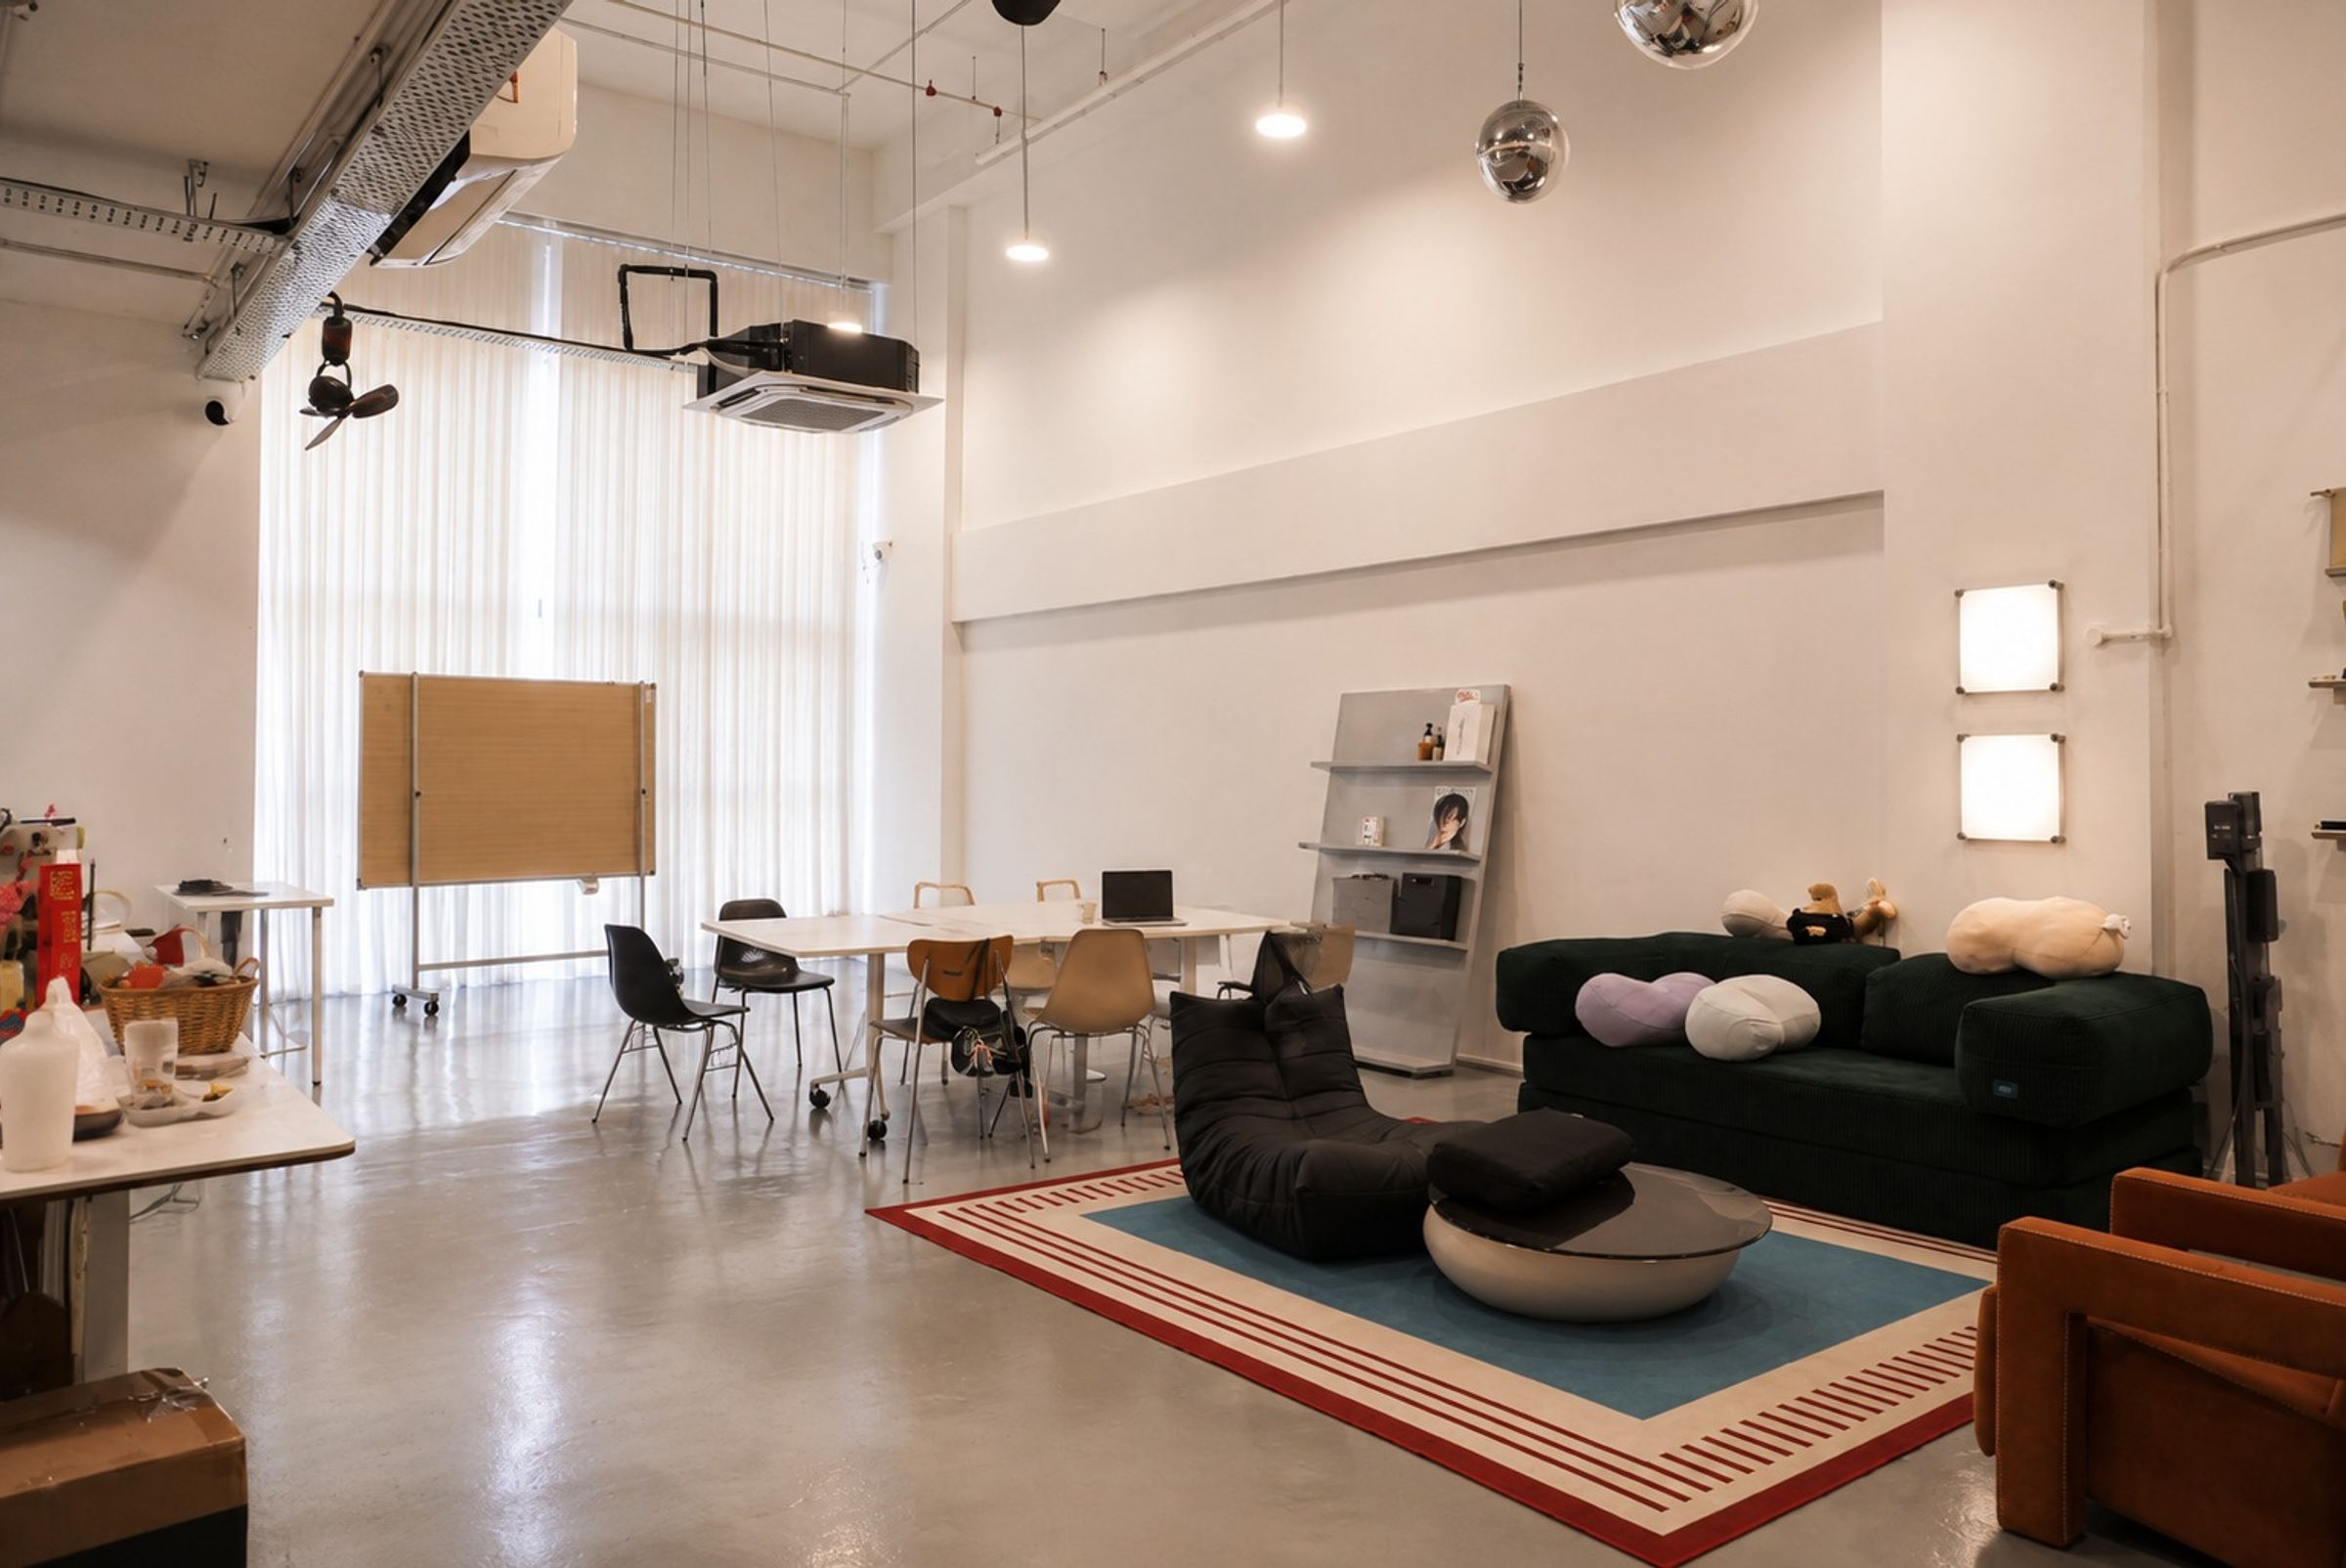
The open floor: lounge, shared table and projector wall
Working pantry and island, with the display wall behind
Project name
COFORYOU Office & Showroom
Location
Klang Valley
Year of completion
2025
Status
Completed

A bare upper floor turned into one space that works three ways: an open-plan office, a showroom for the brand’s own products, and a lounge wide enough to hold a launch event.

  • Space planning
  • Interior design
  • Carpentry & display joinery
  • Pantry & wet works
  • Lighting & signage
  • Finishing works
  • The open floor: lounge, shared table and projector wall
  • Working pantry and island, with the display wall behind
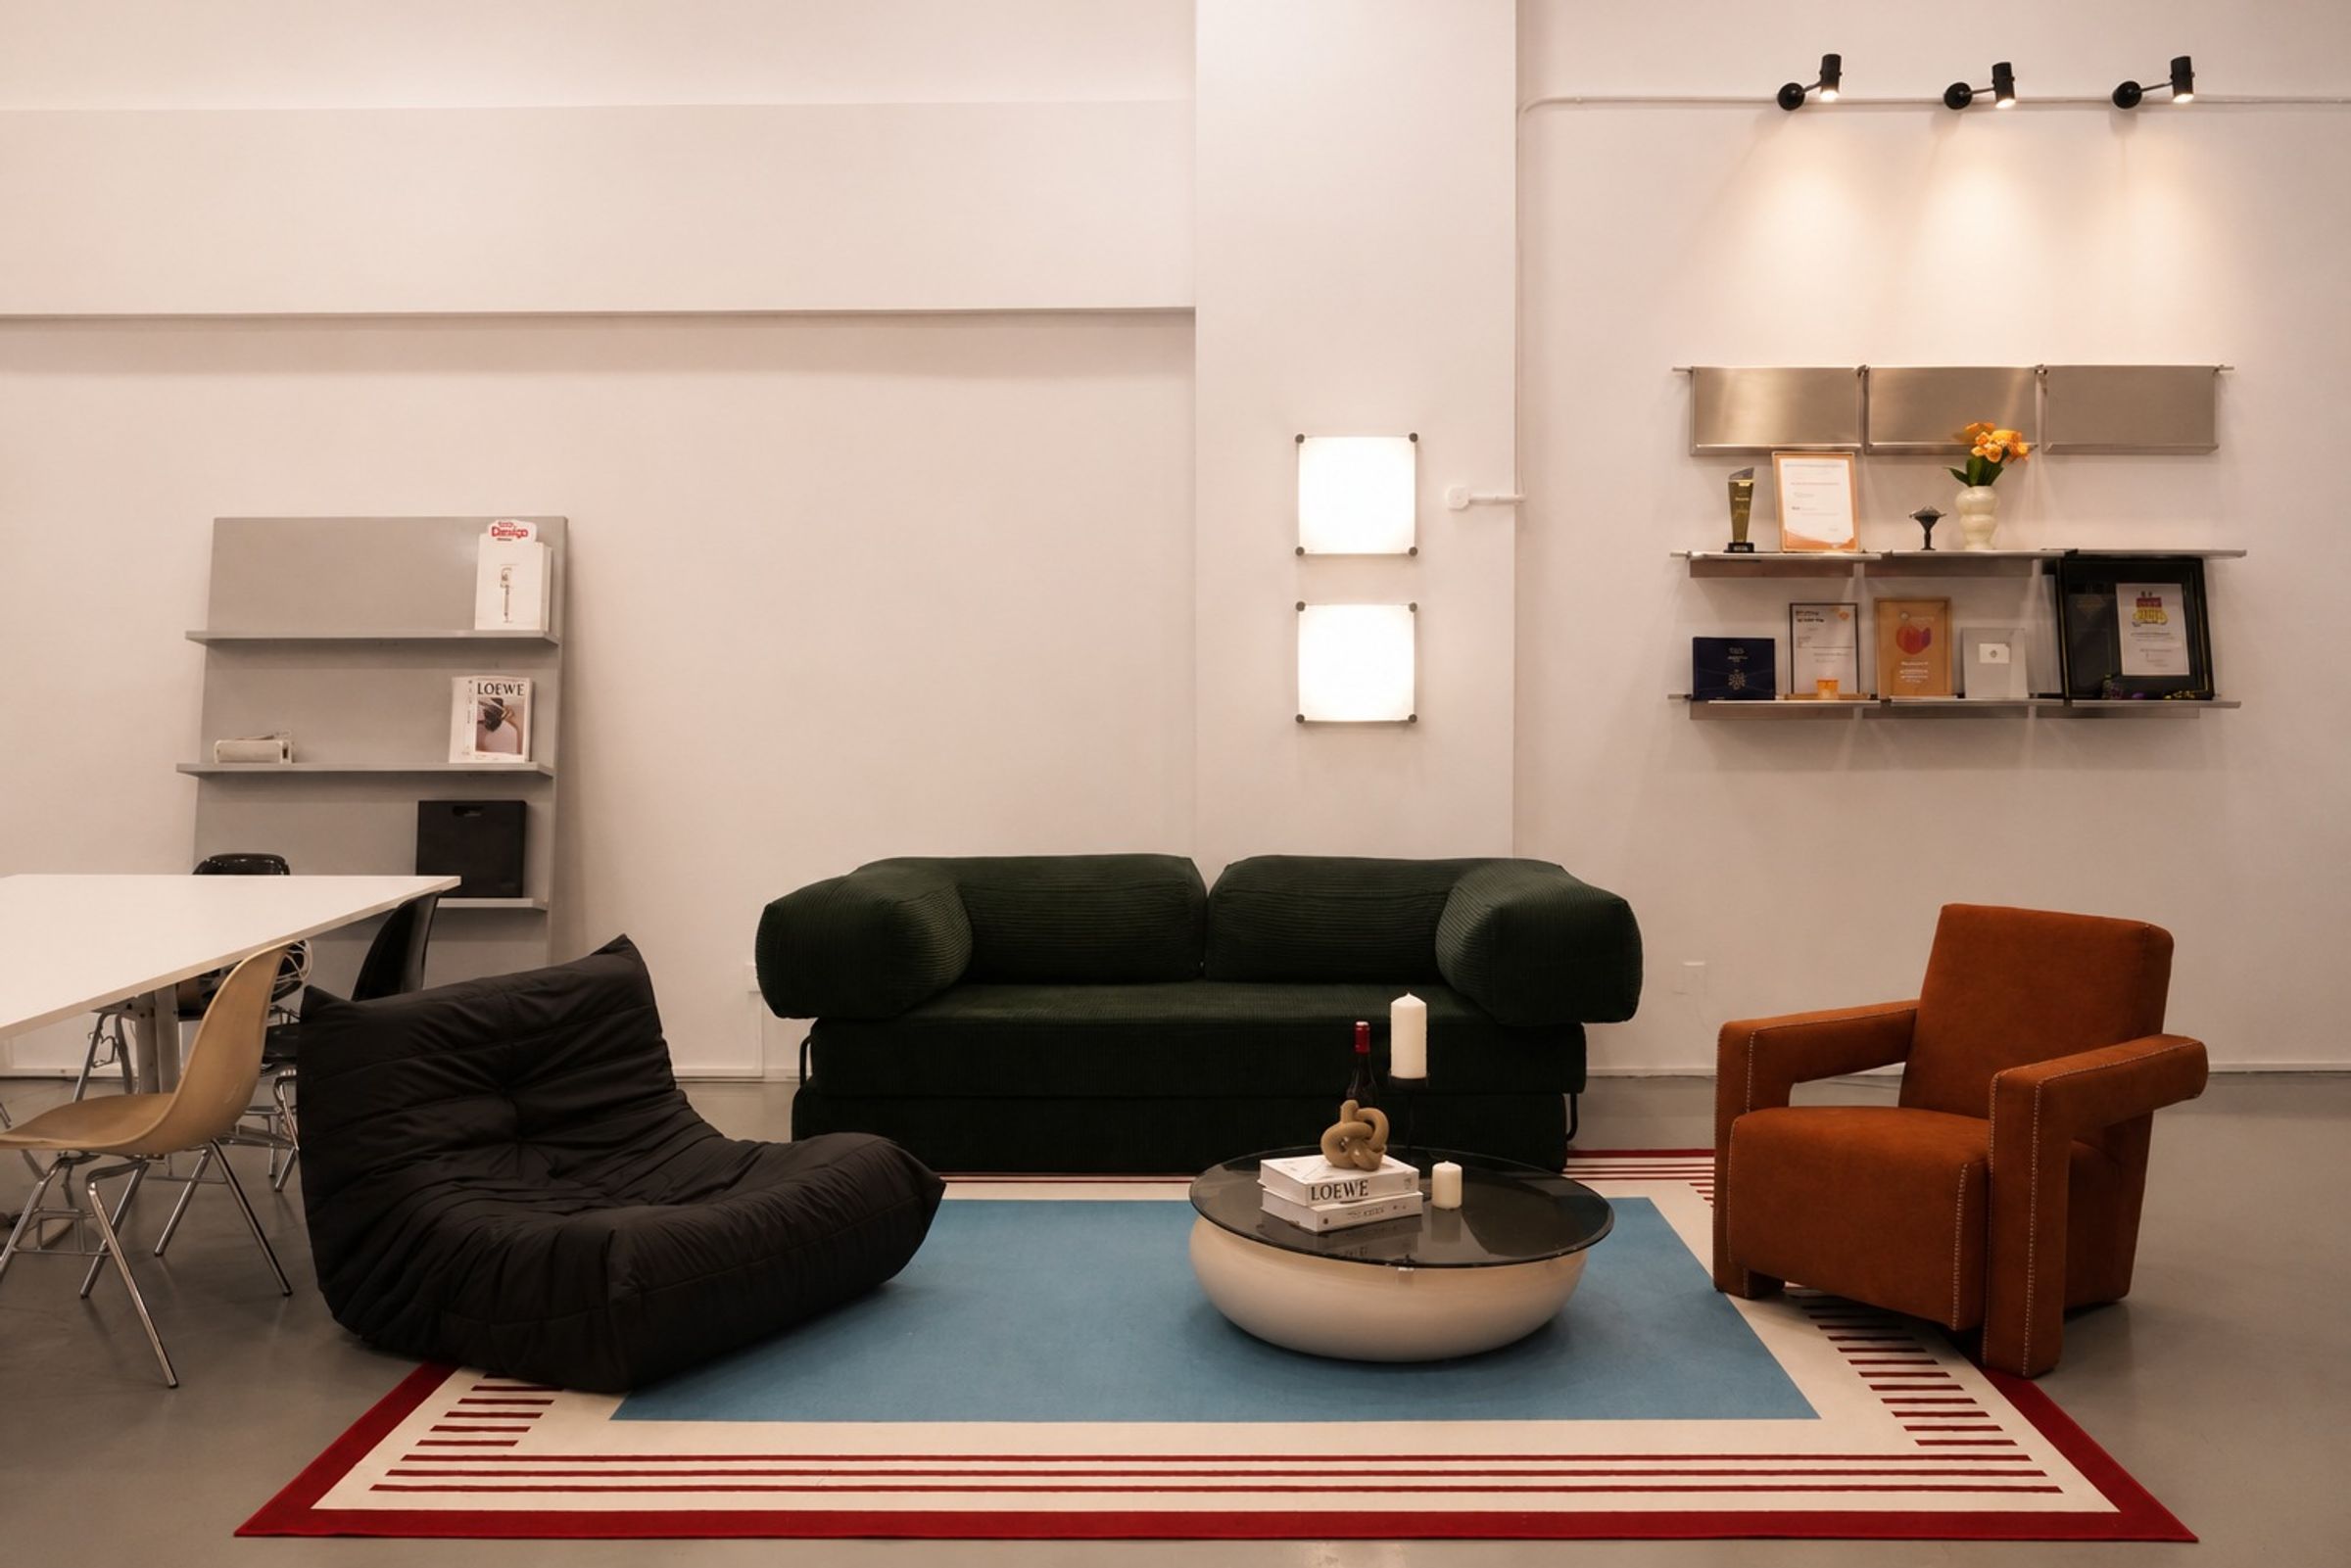
  • Lounge with a green sofa, tan armchair and open shelving
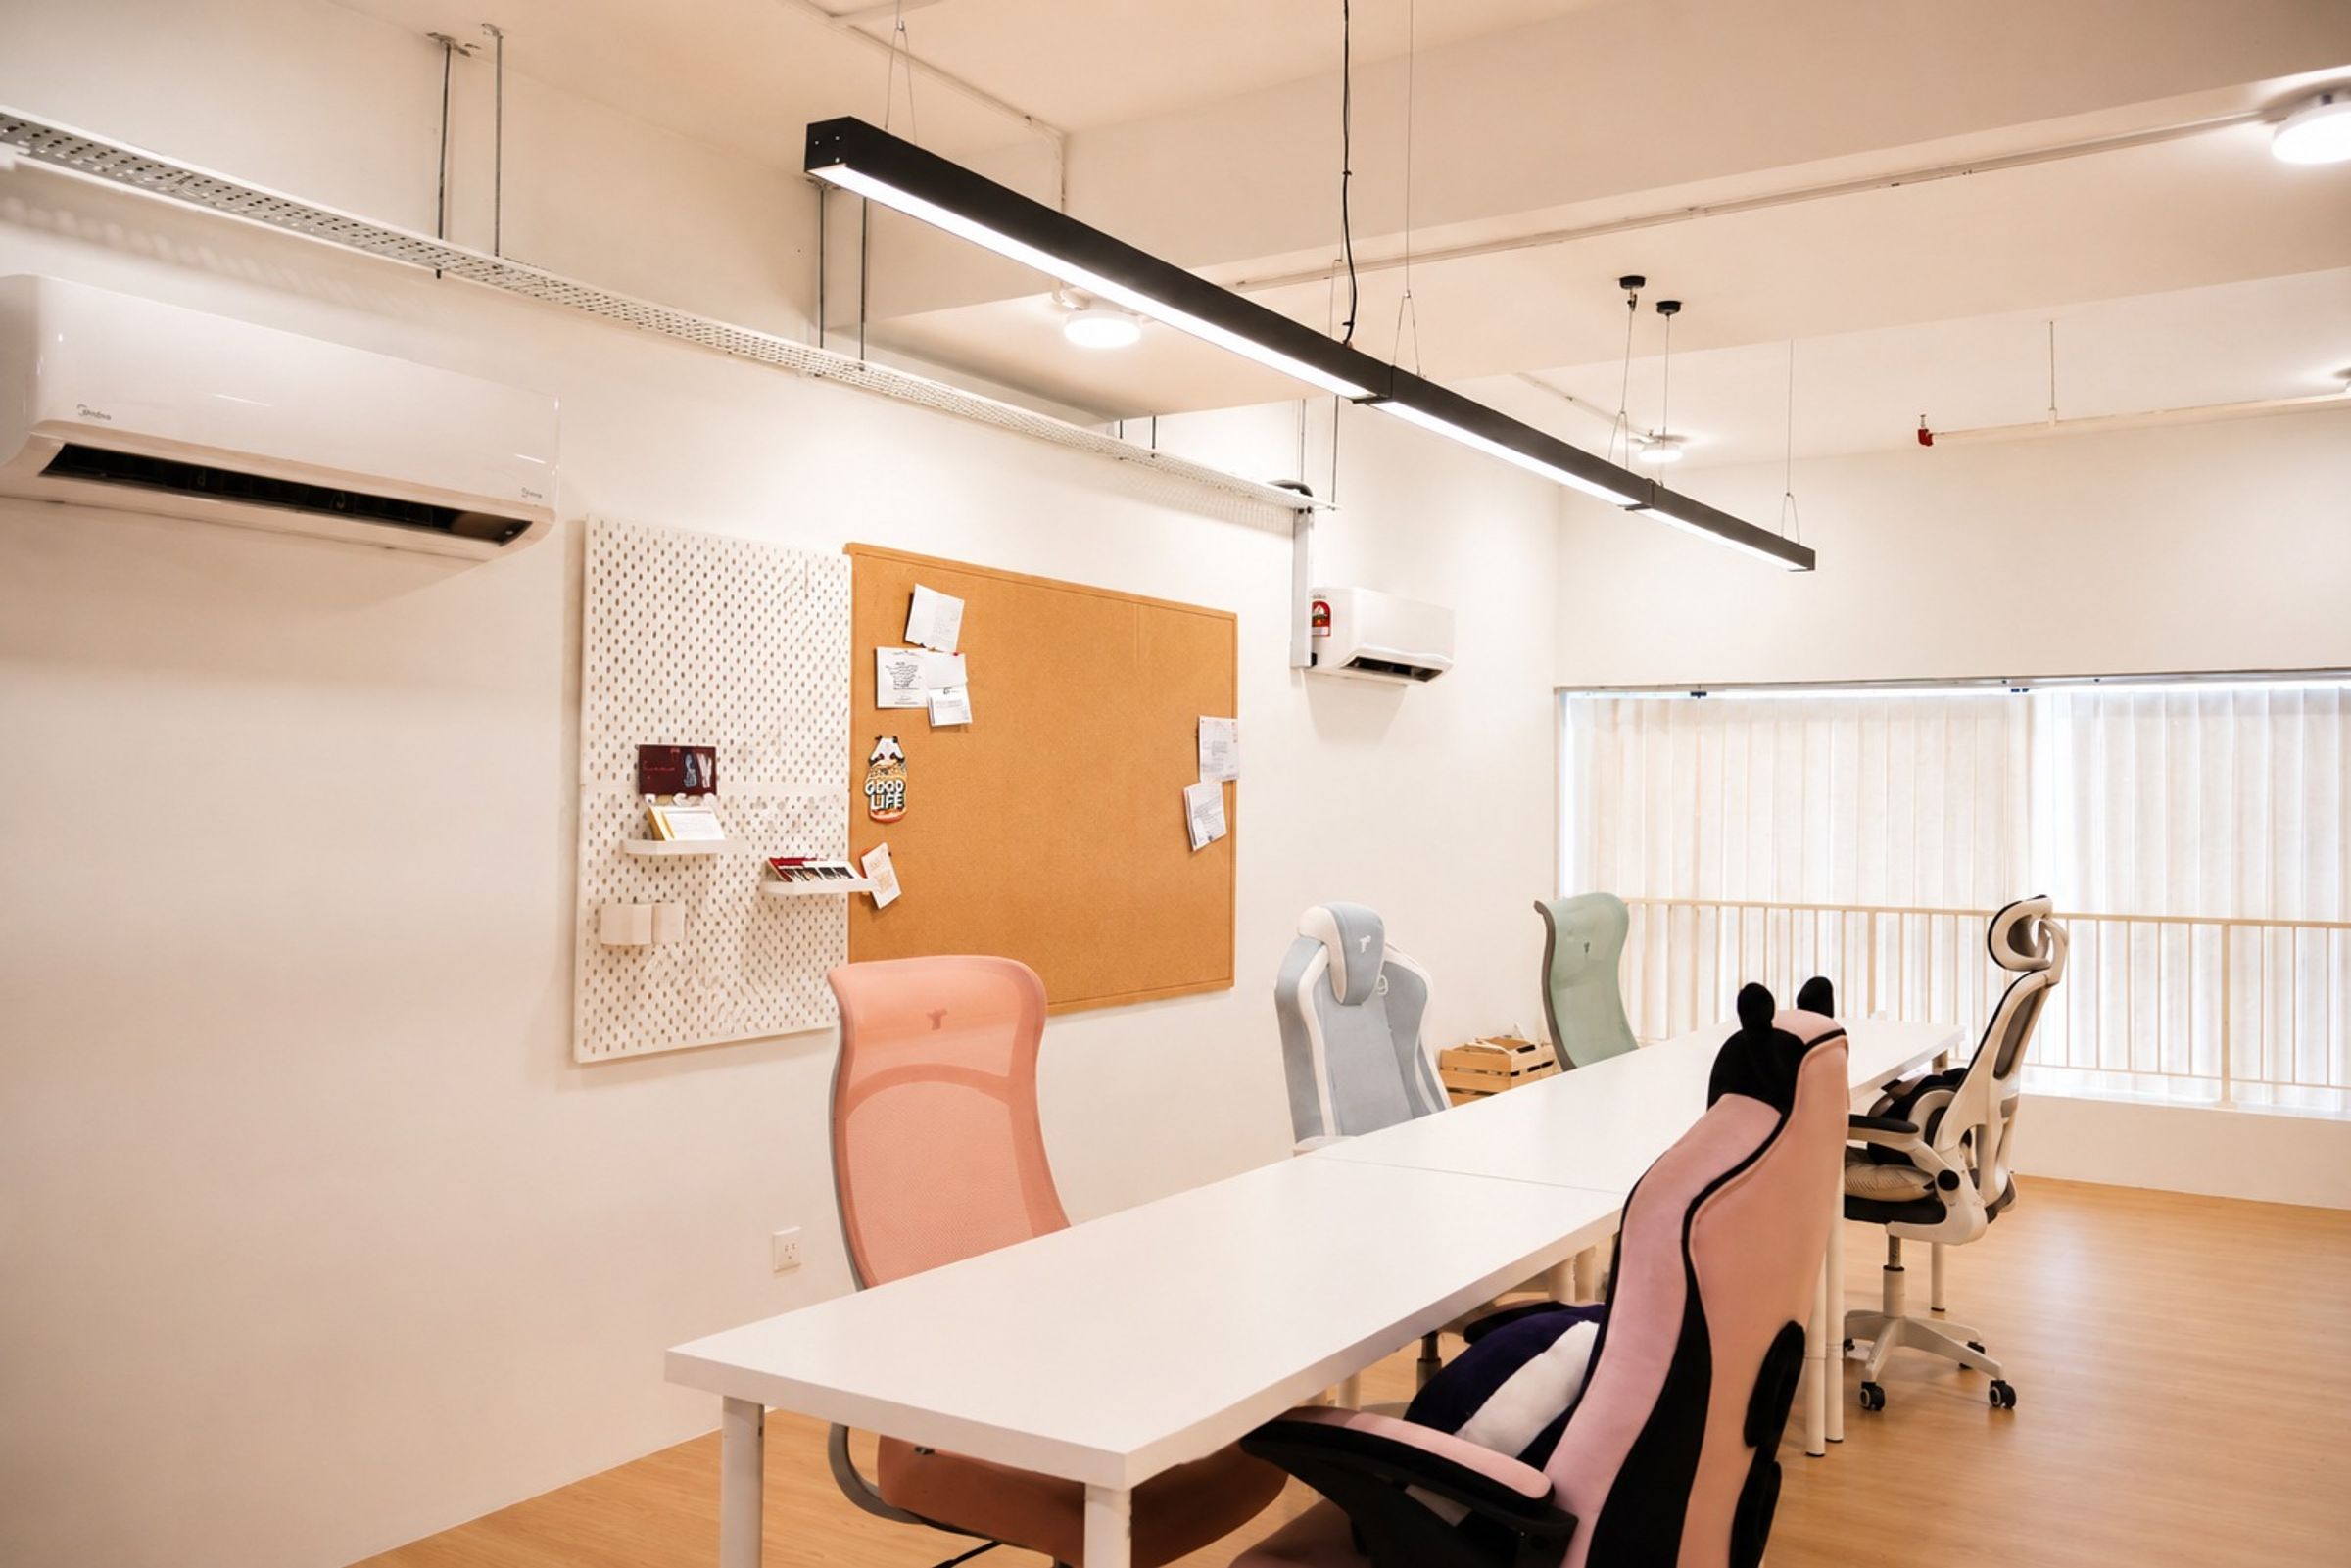
  • The desk area, with a pinboard wall and a long shared table
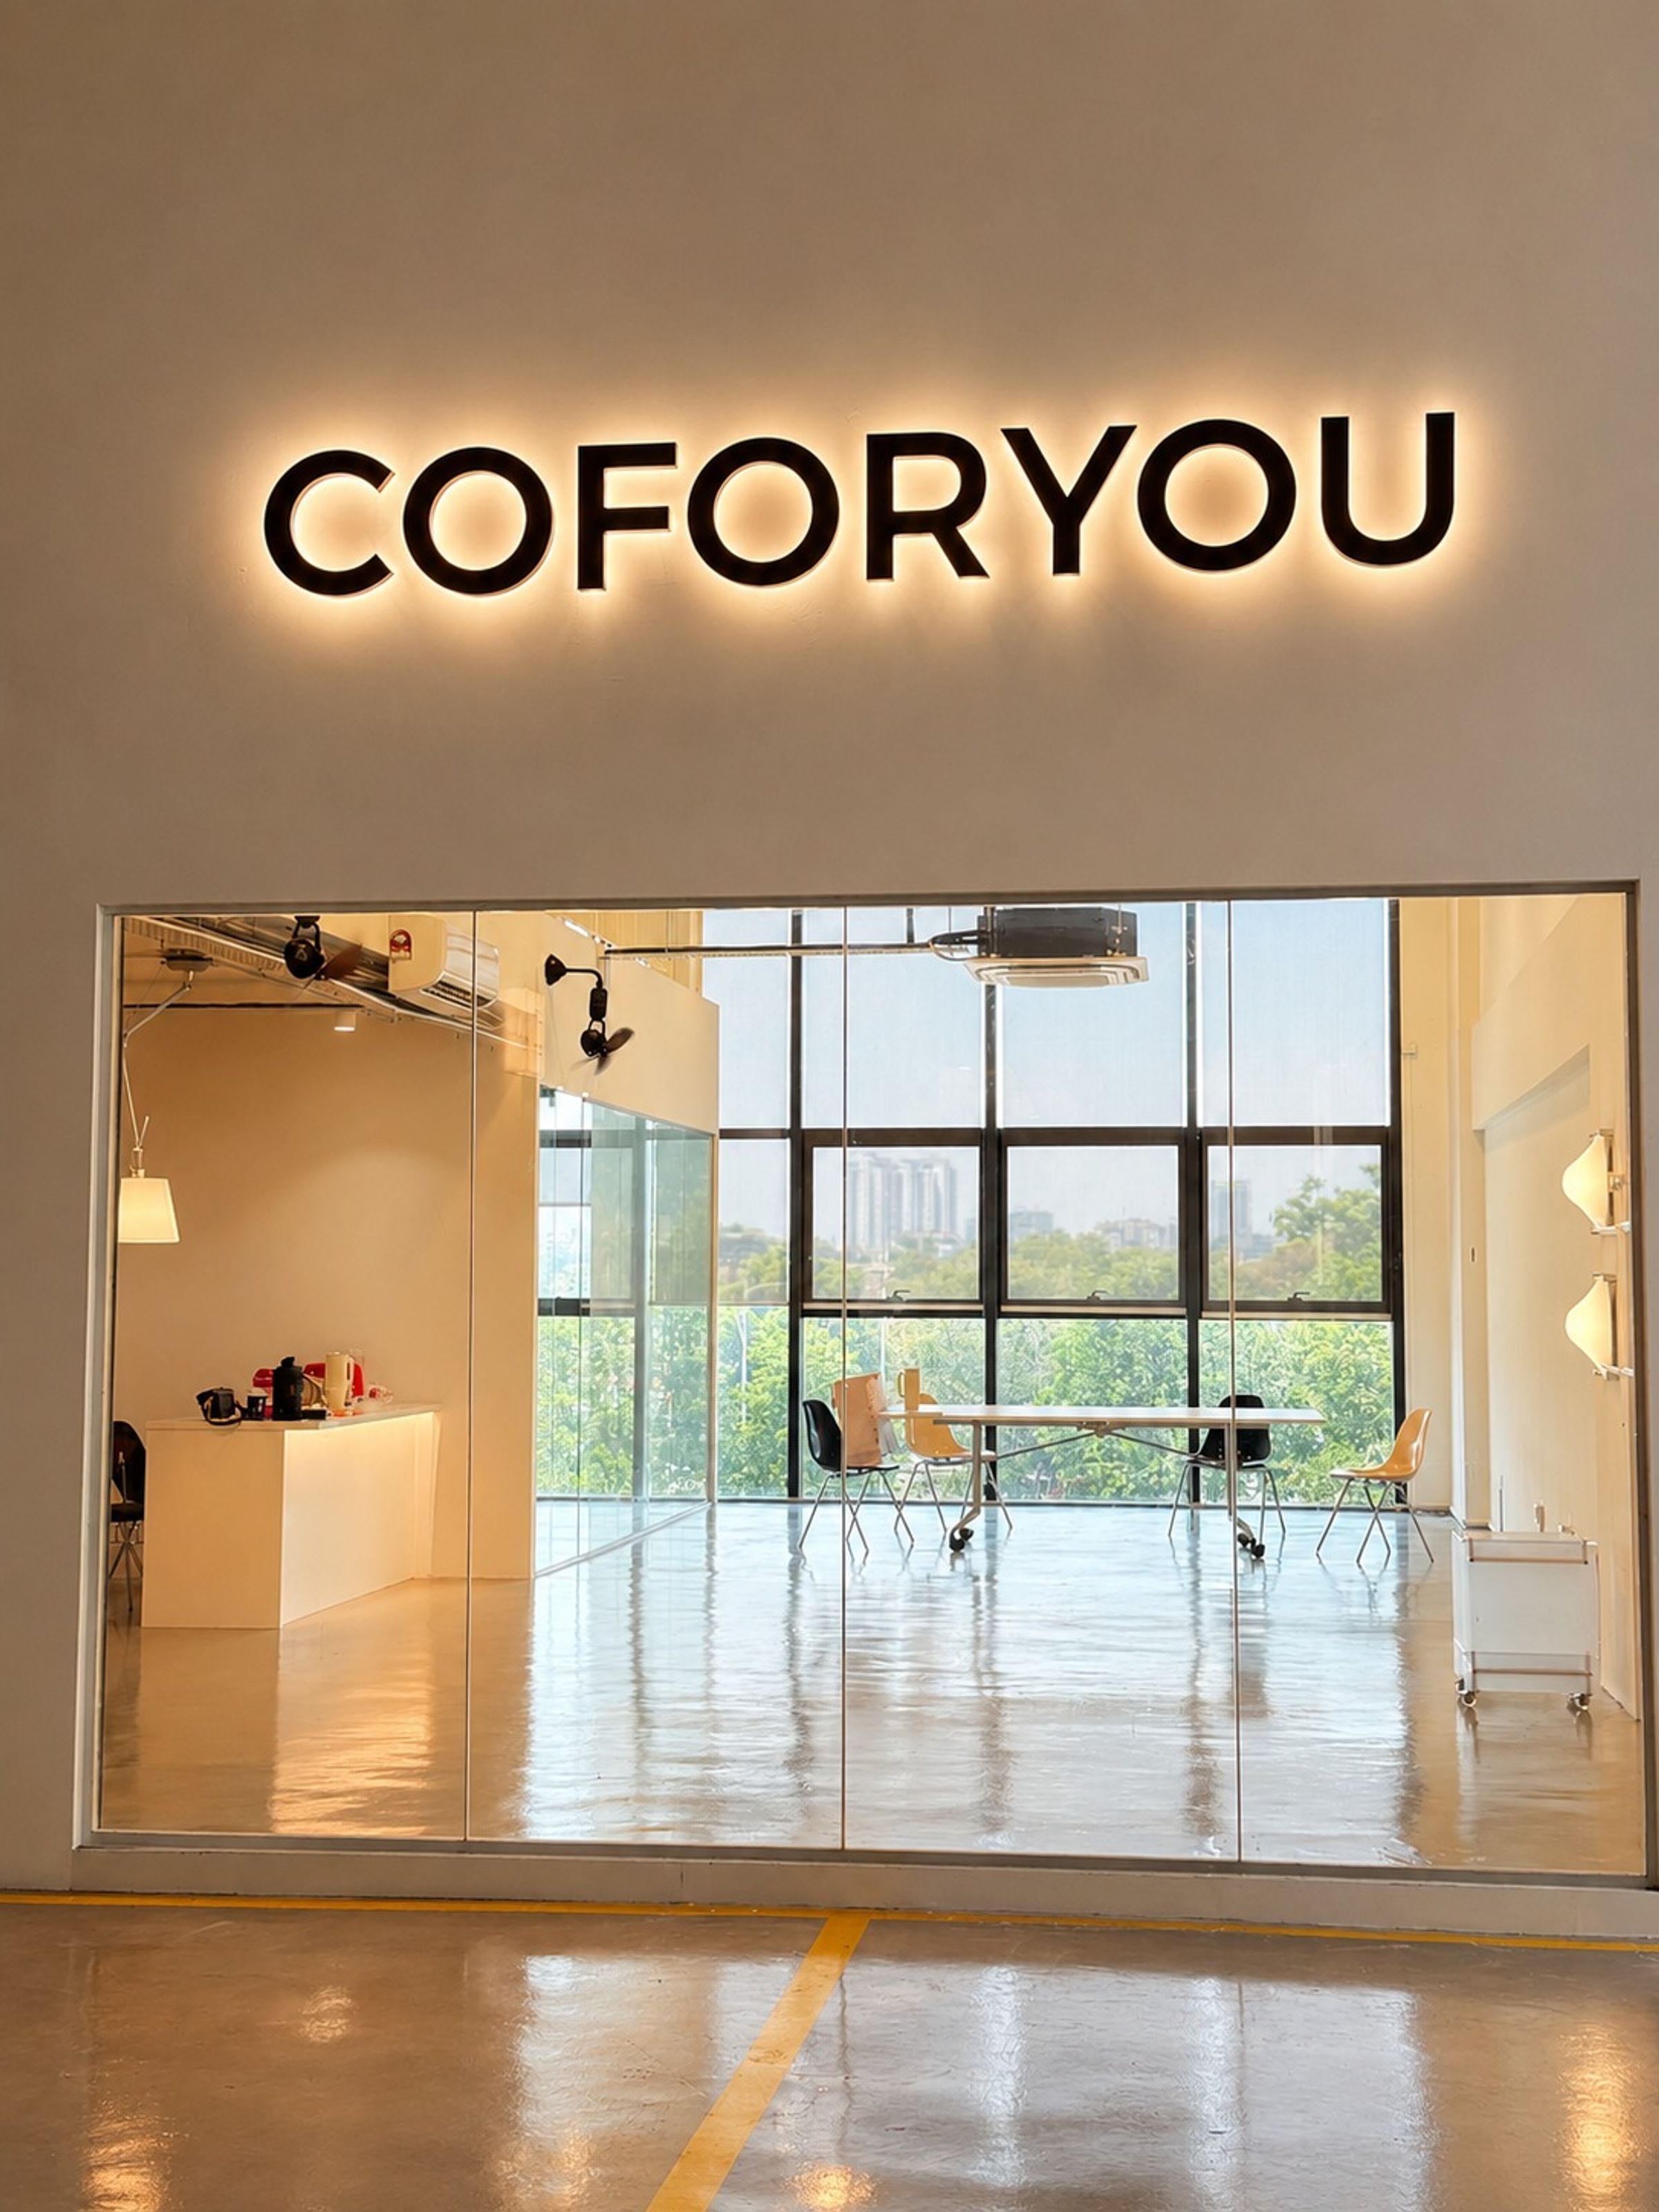
  • The COFORYOU entrance, looking through to the window wall
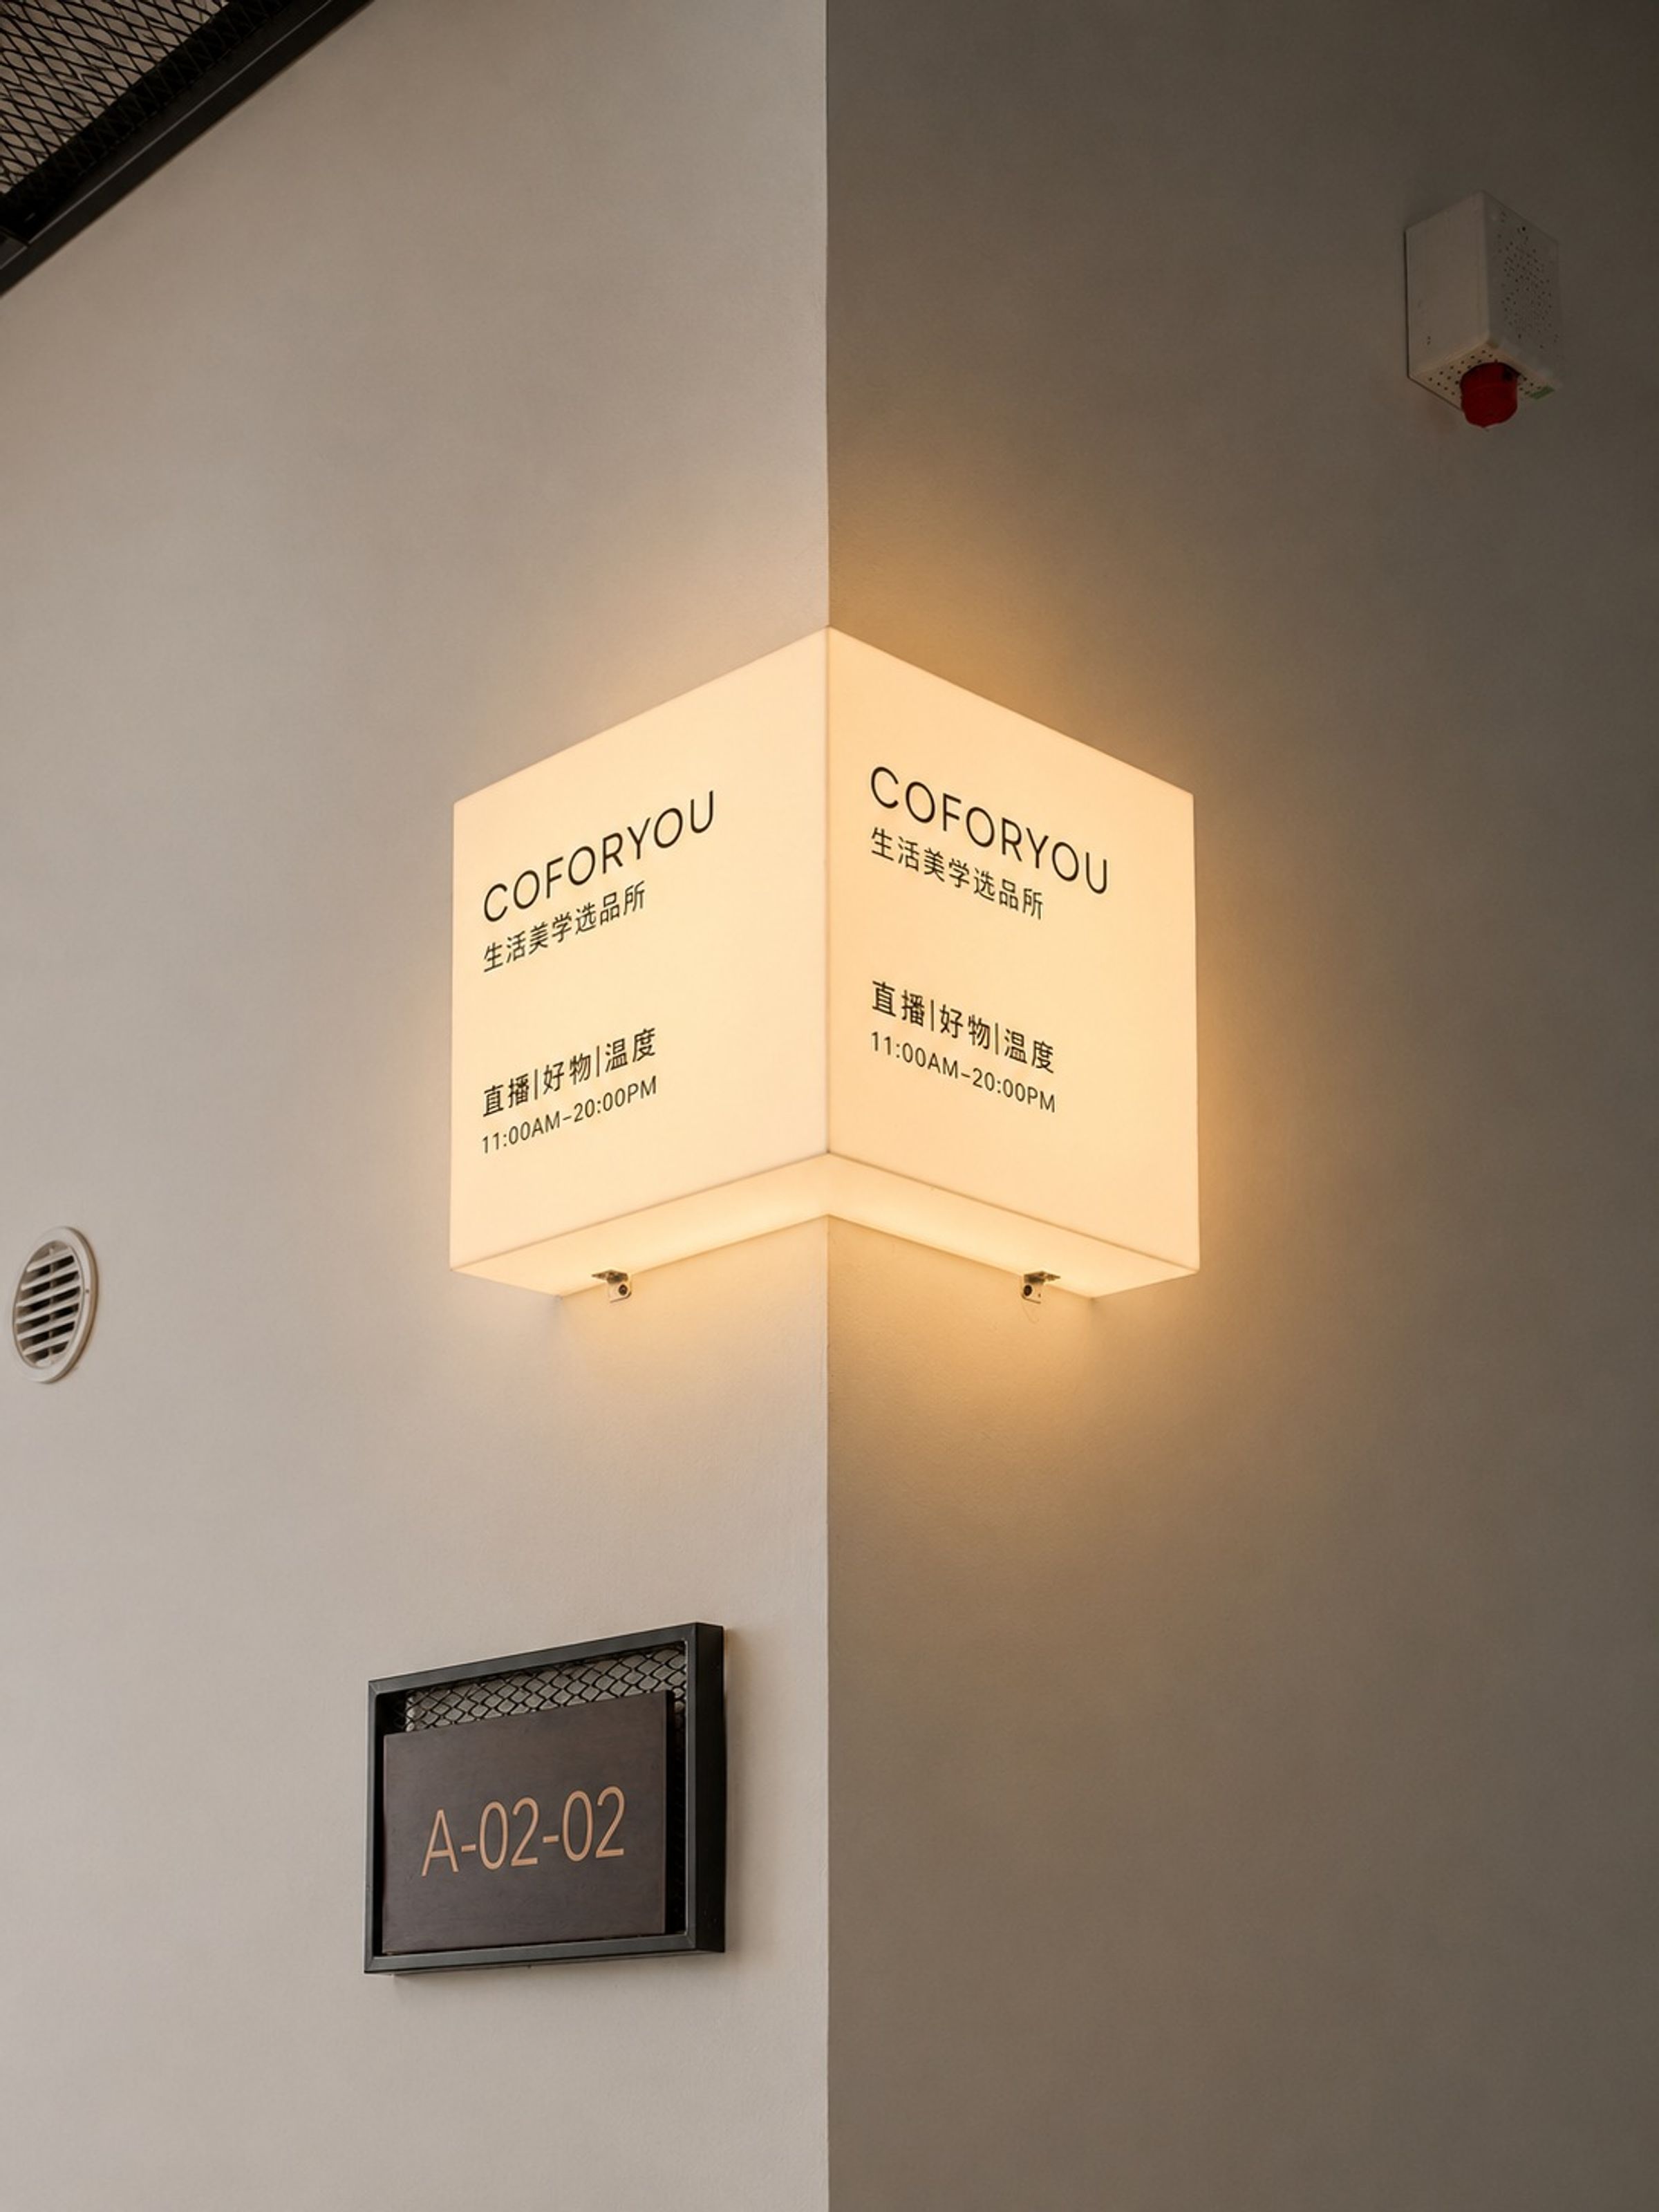
  • The illuminated COFORYOU corner sign
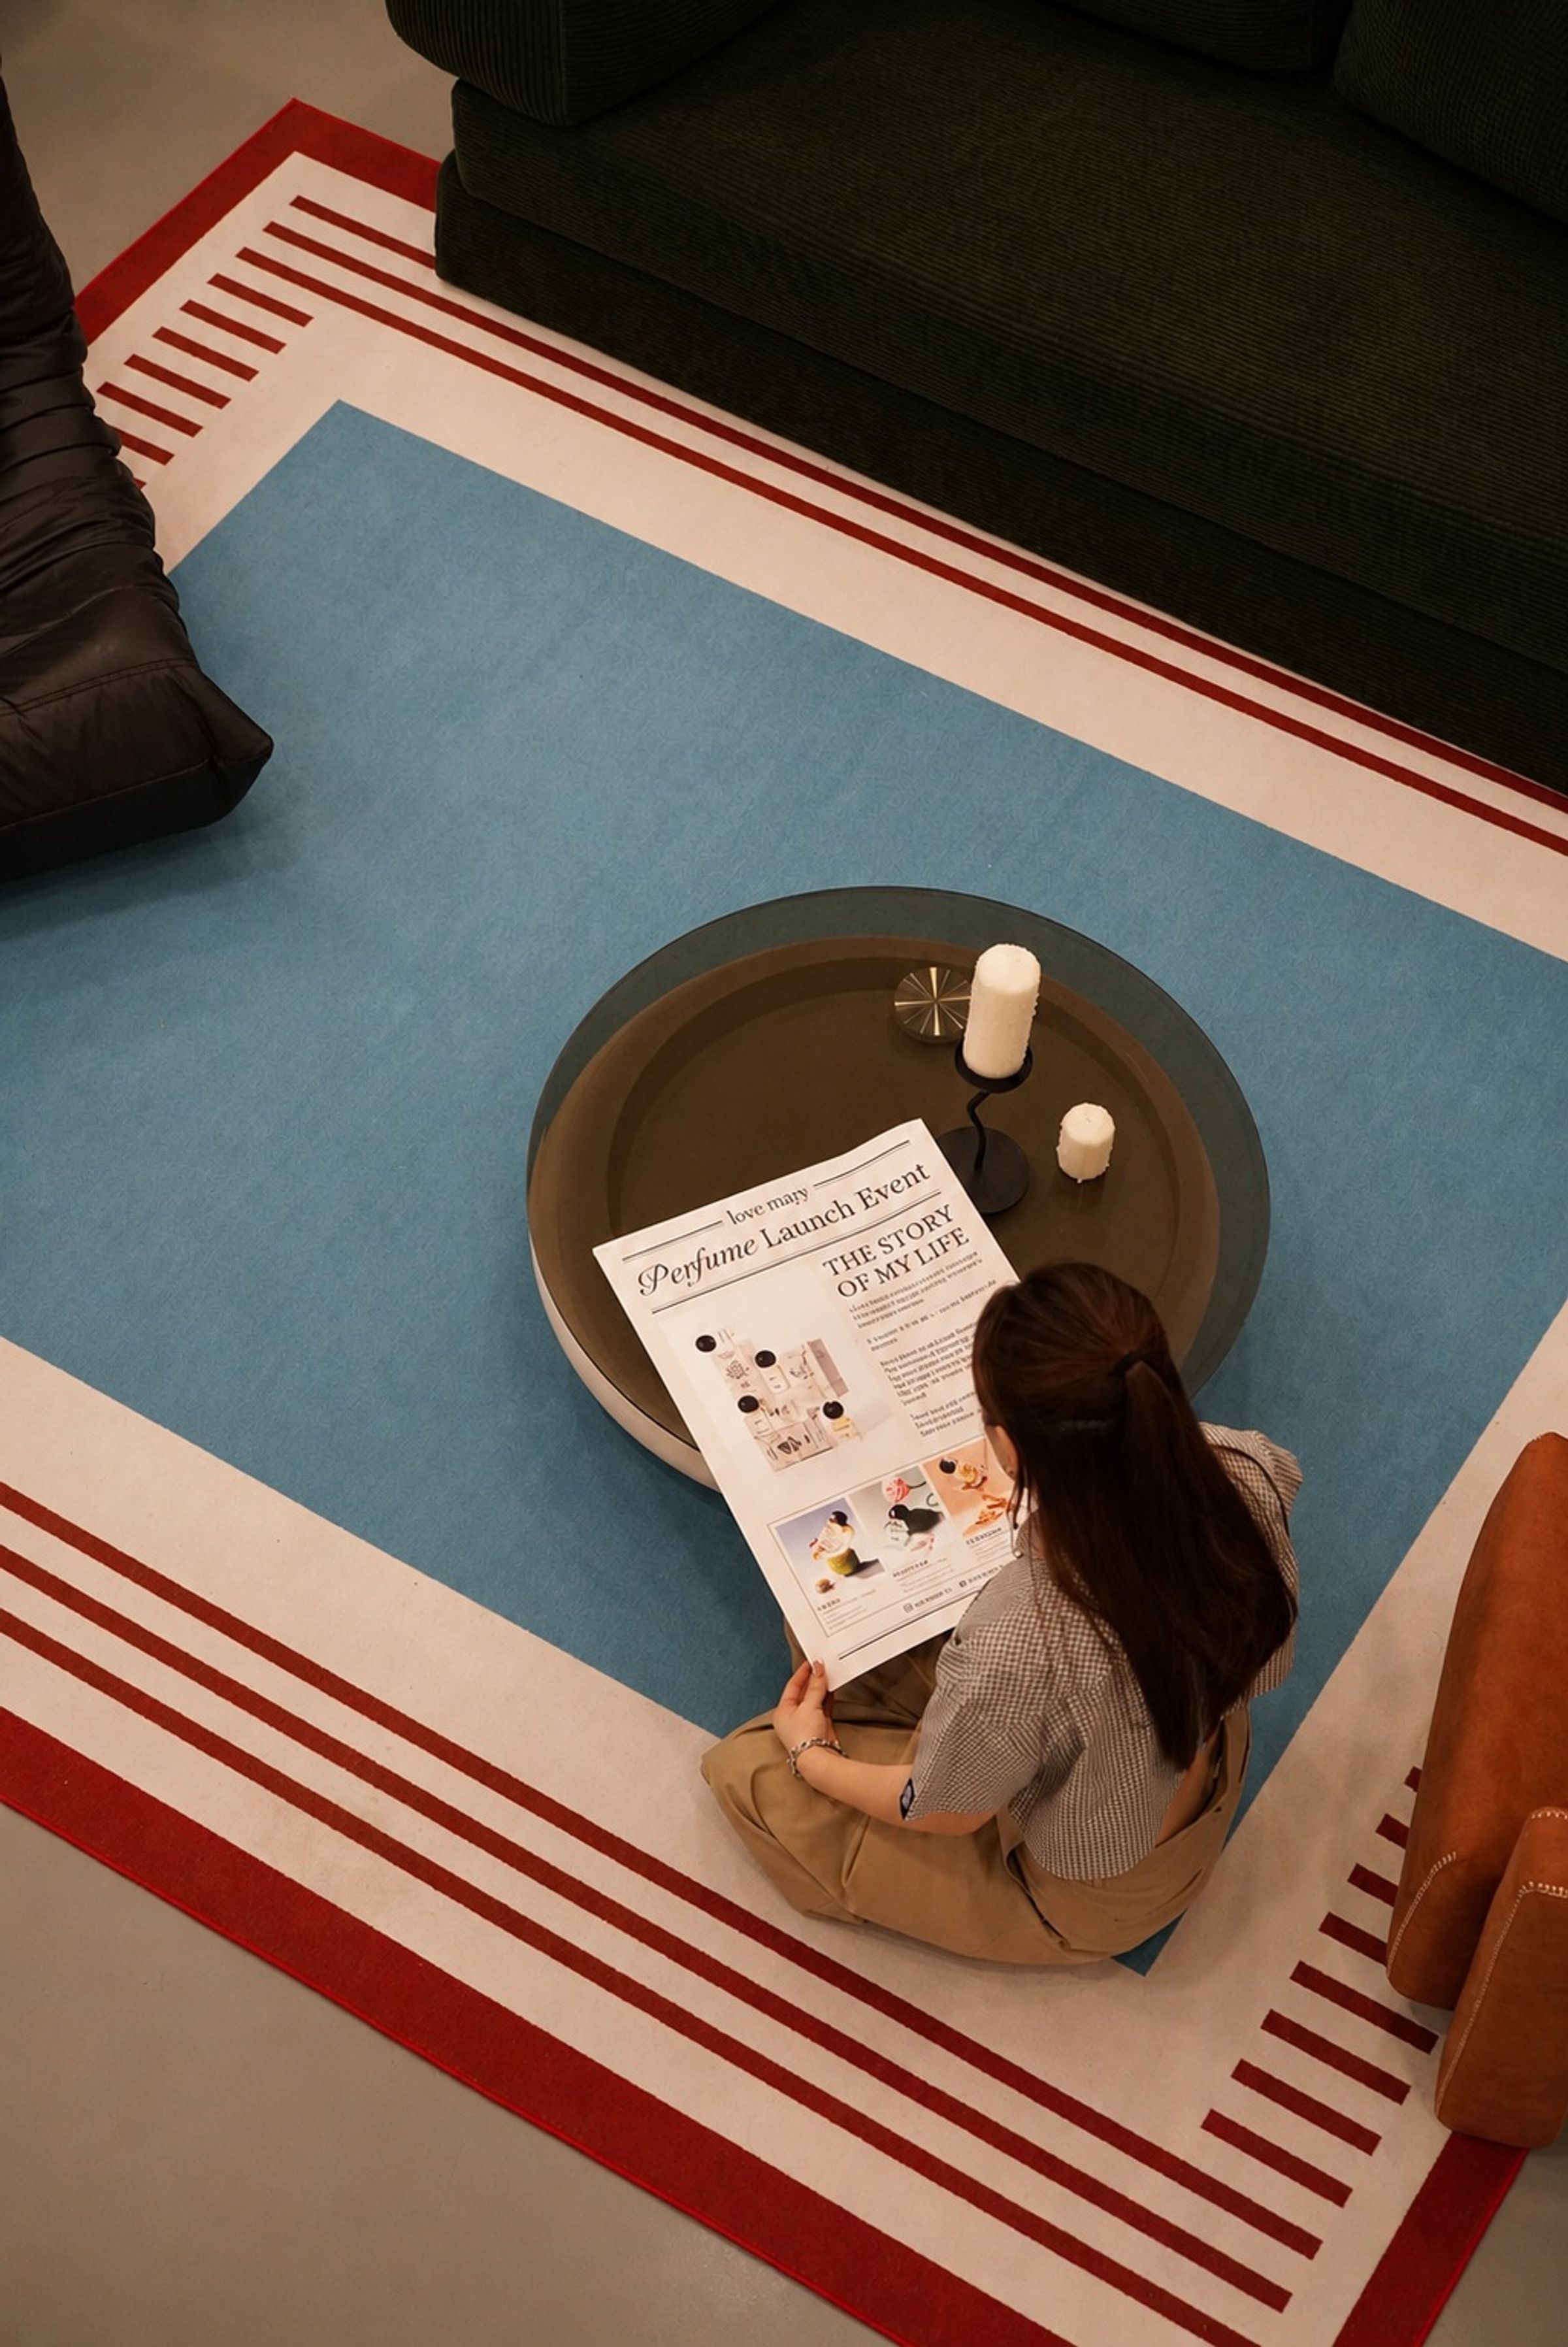
  • The lounge floor during a product launch event
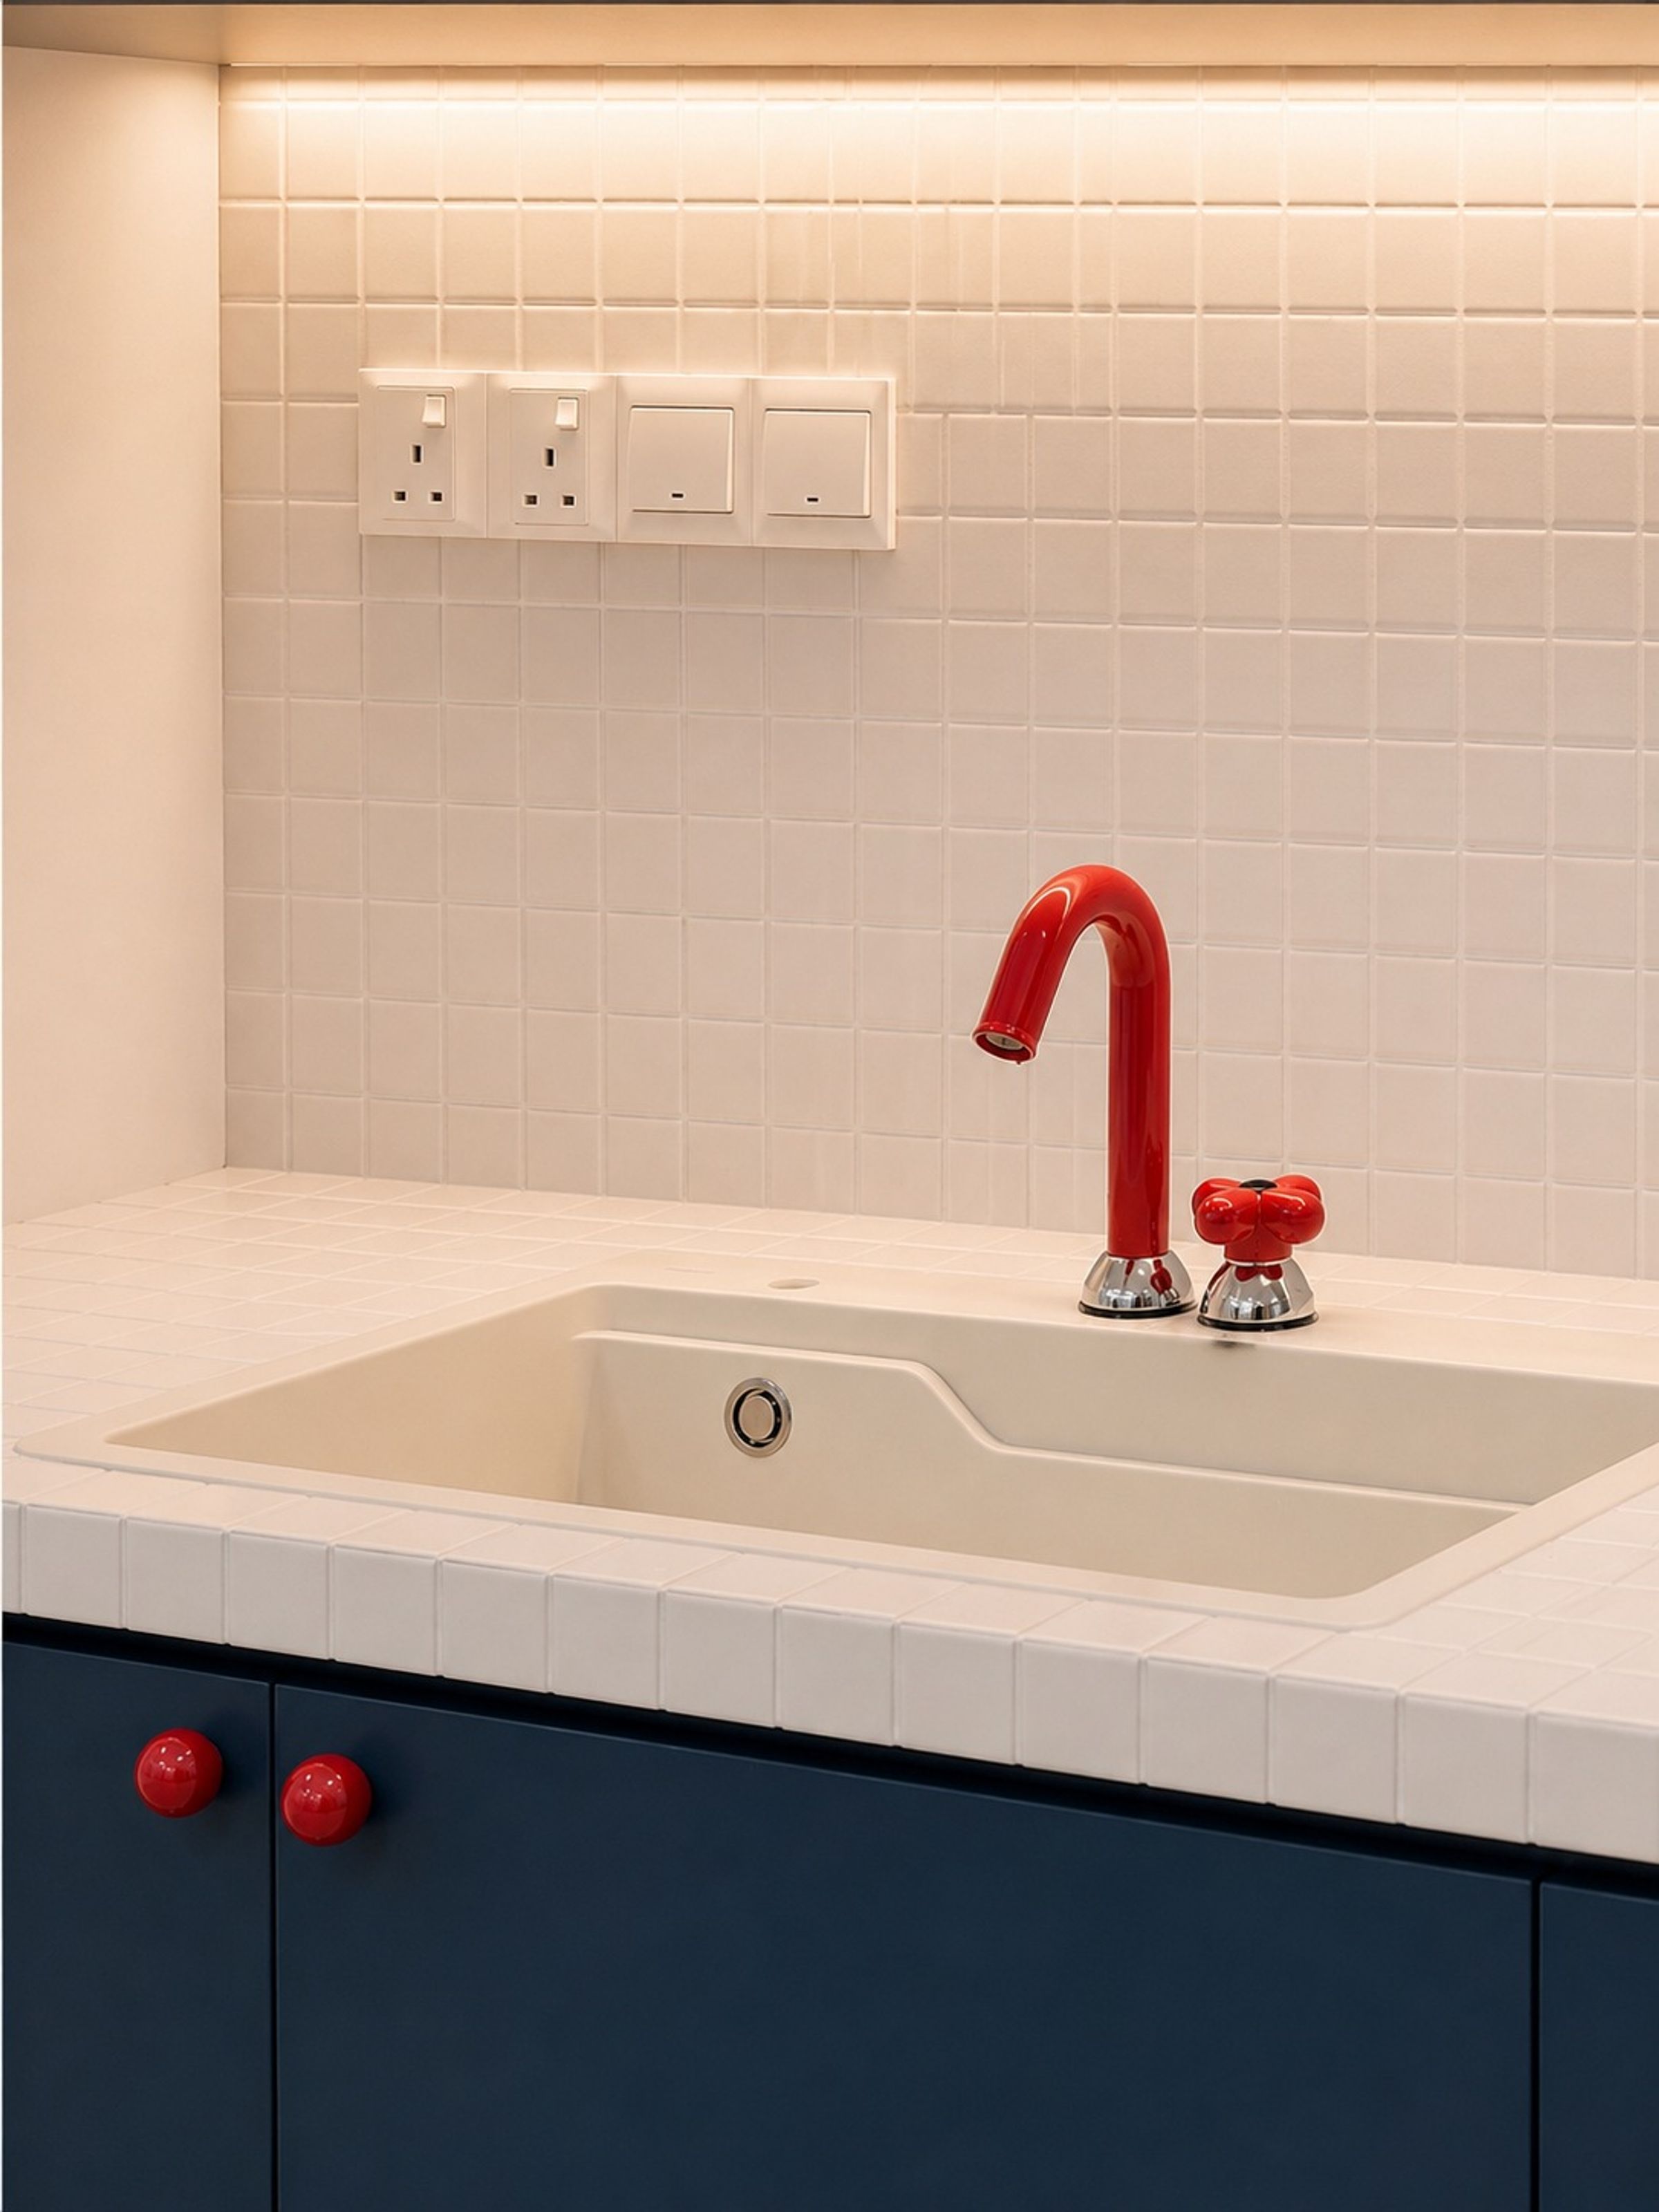
  • Pantry detail: red tap over a white tiled counter

Before

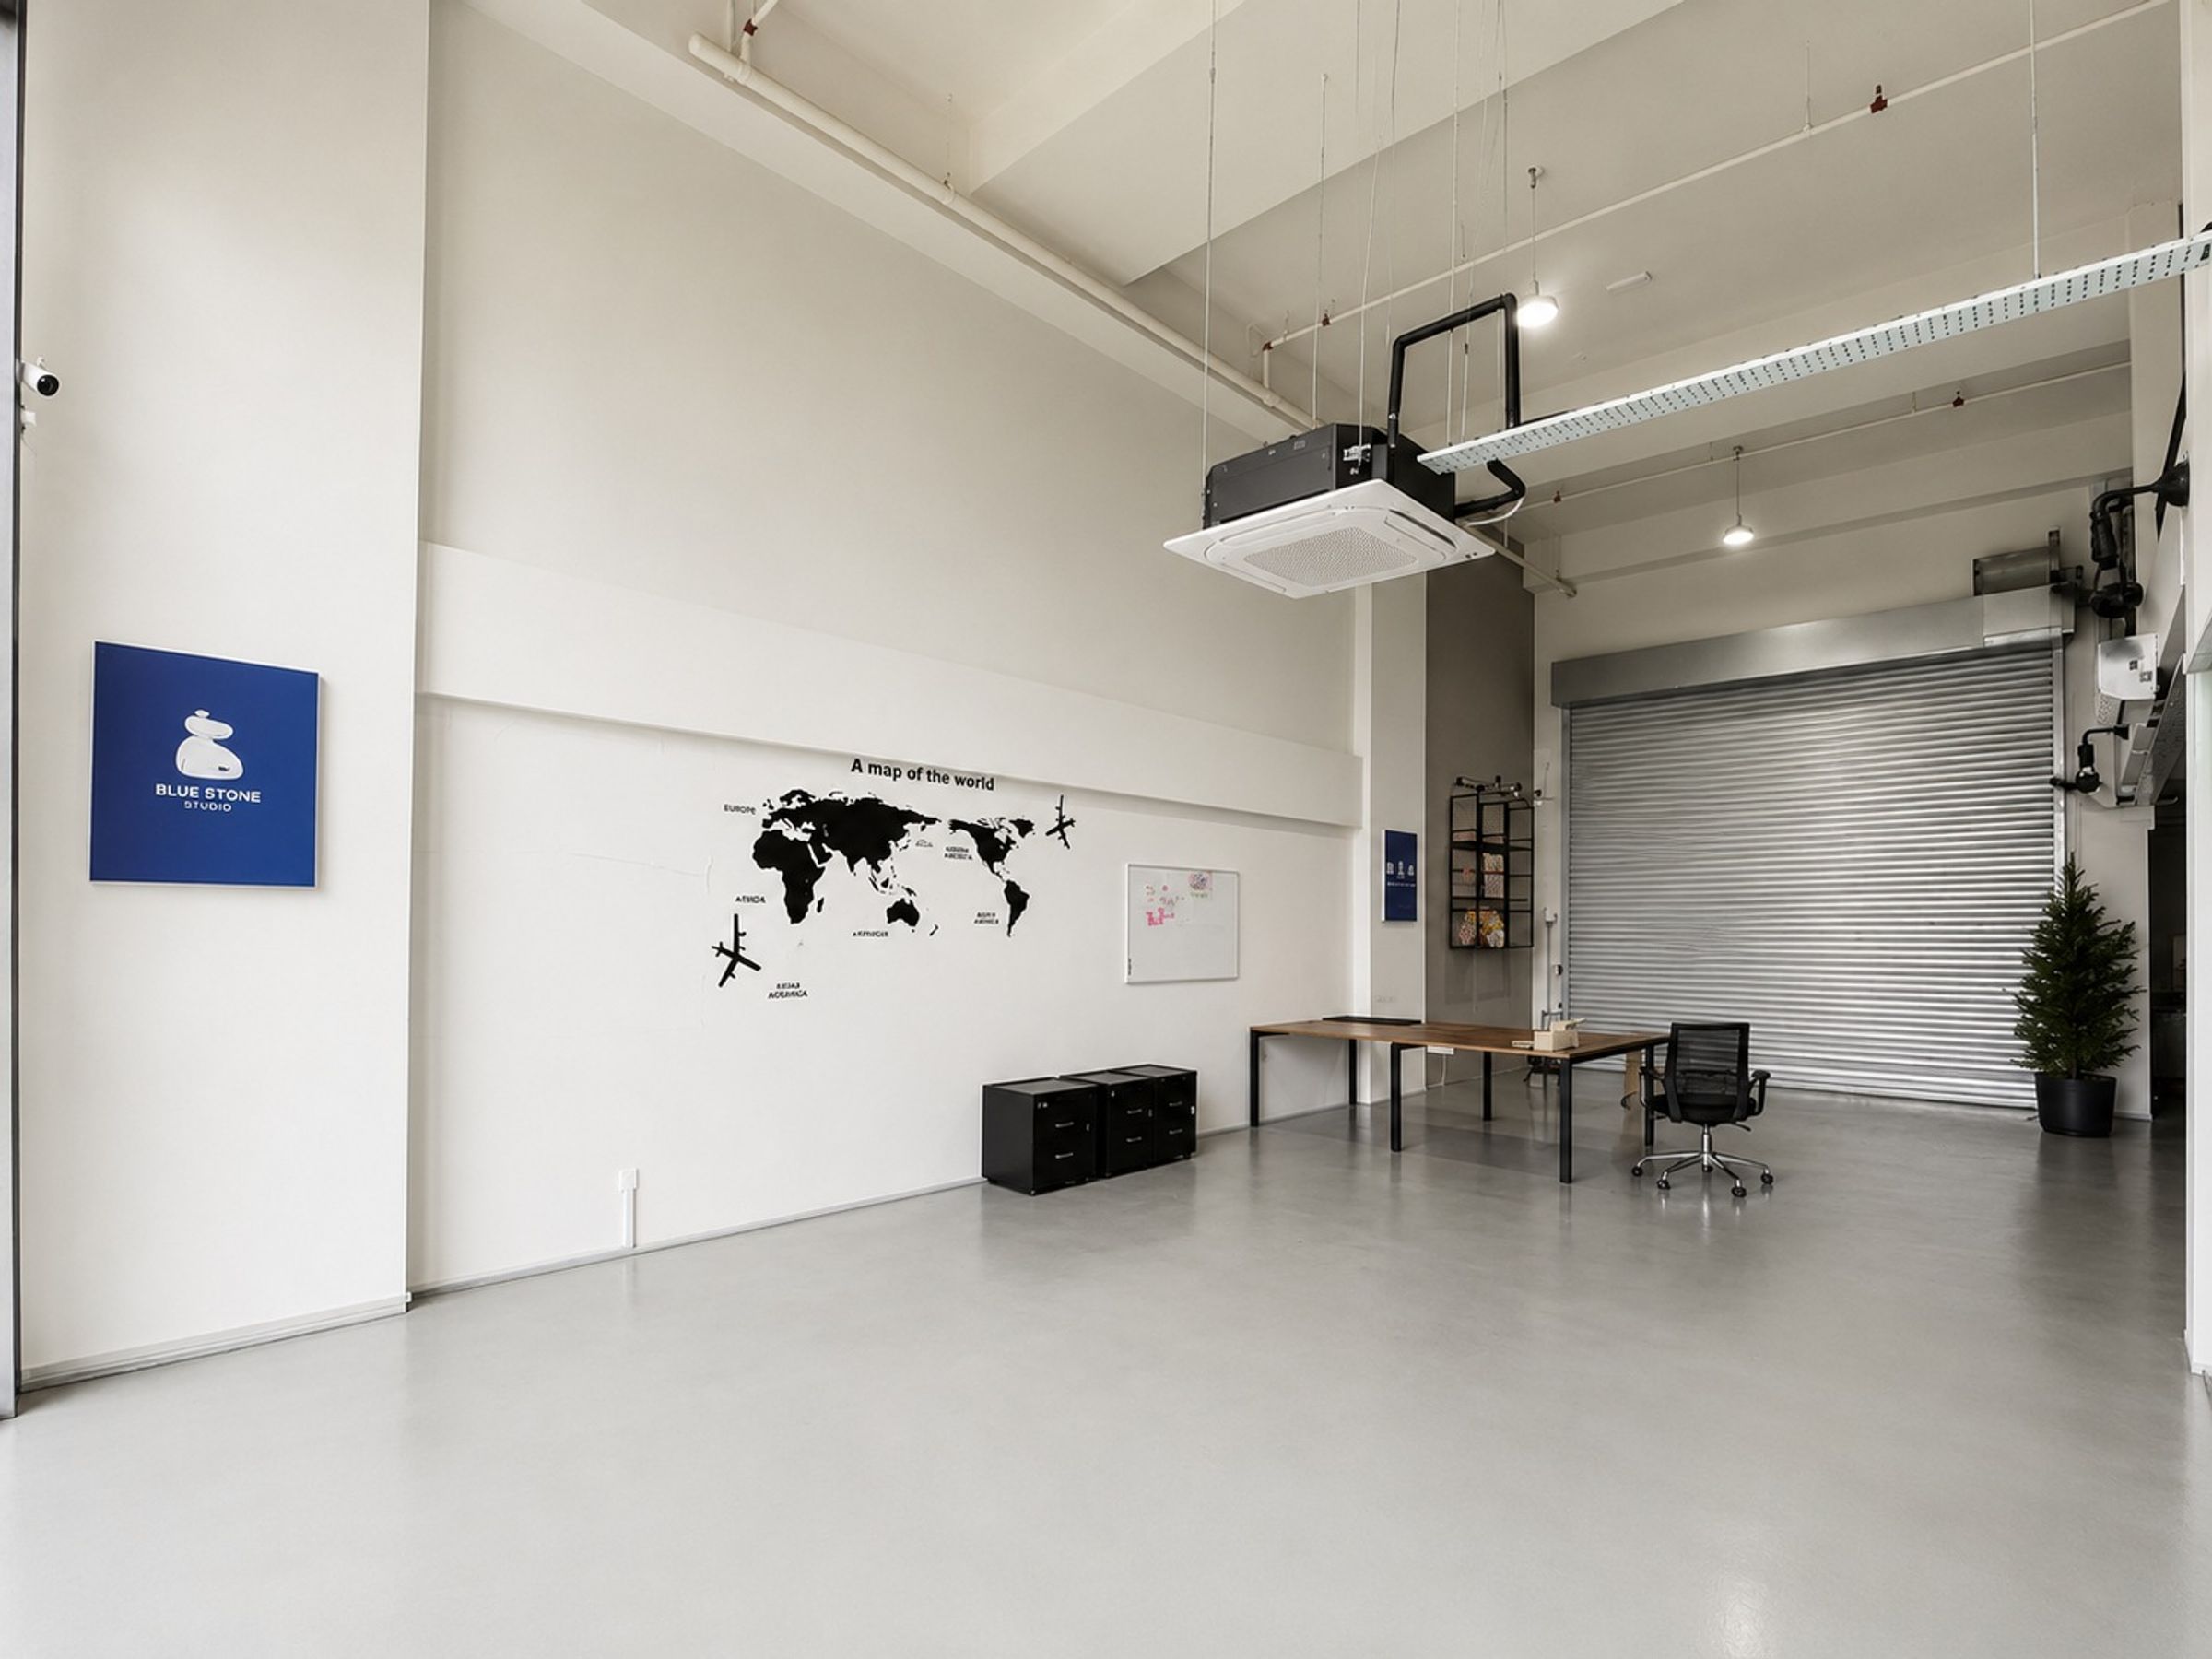
  • The floor before the fit-out began
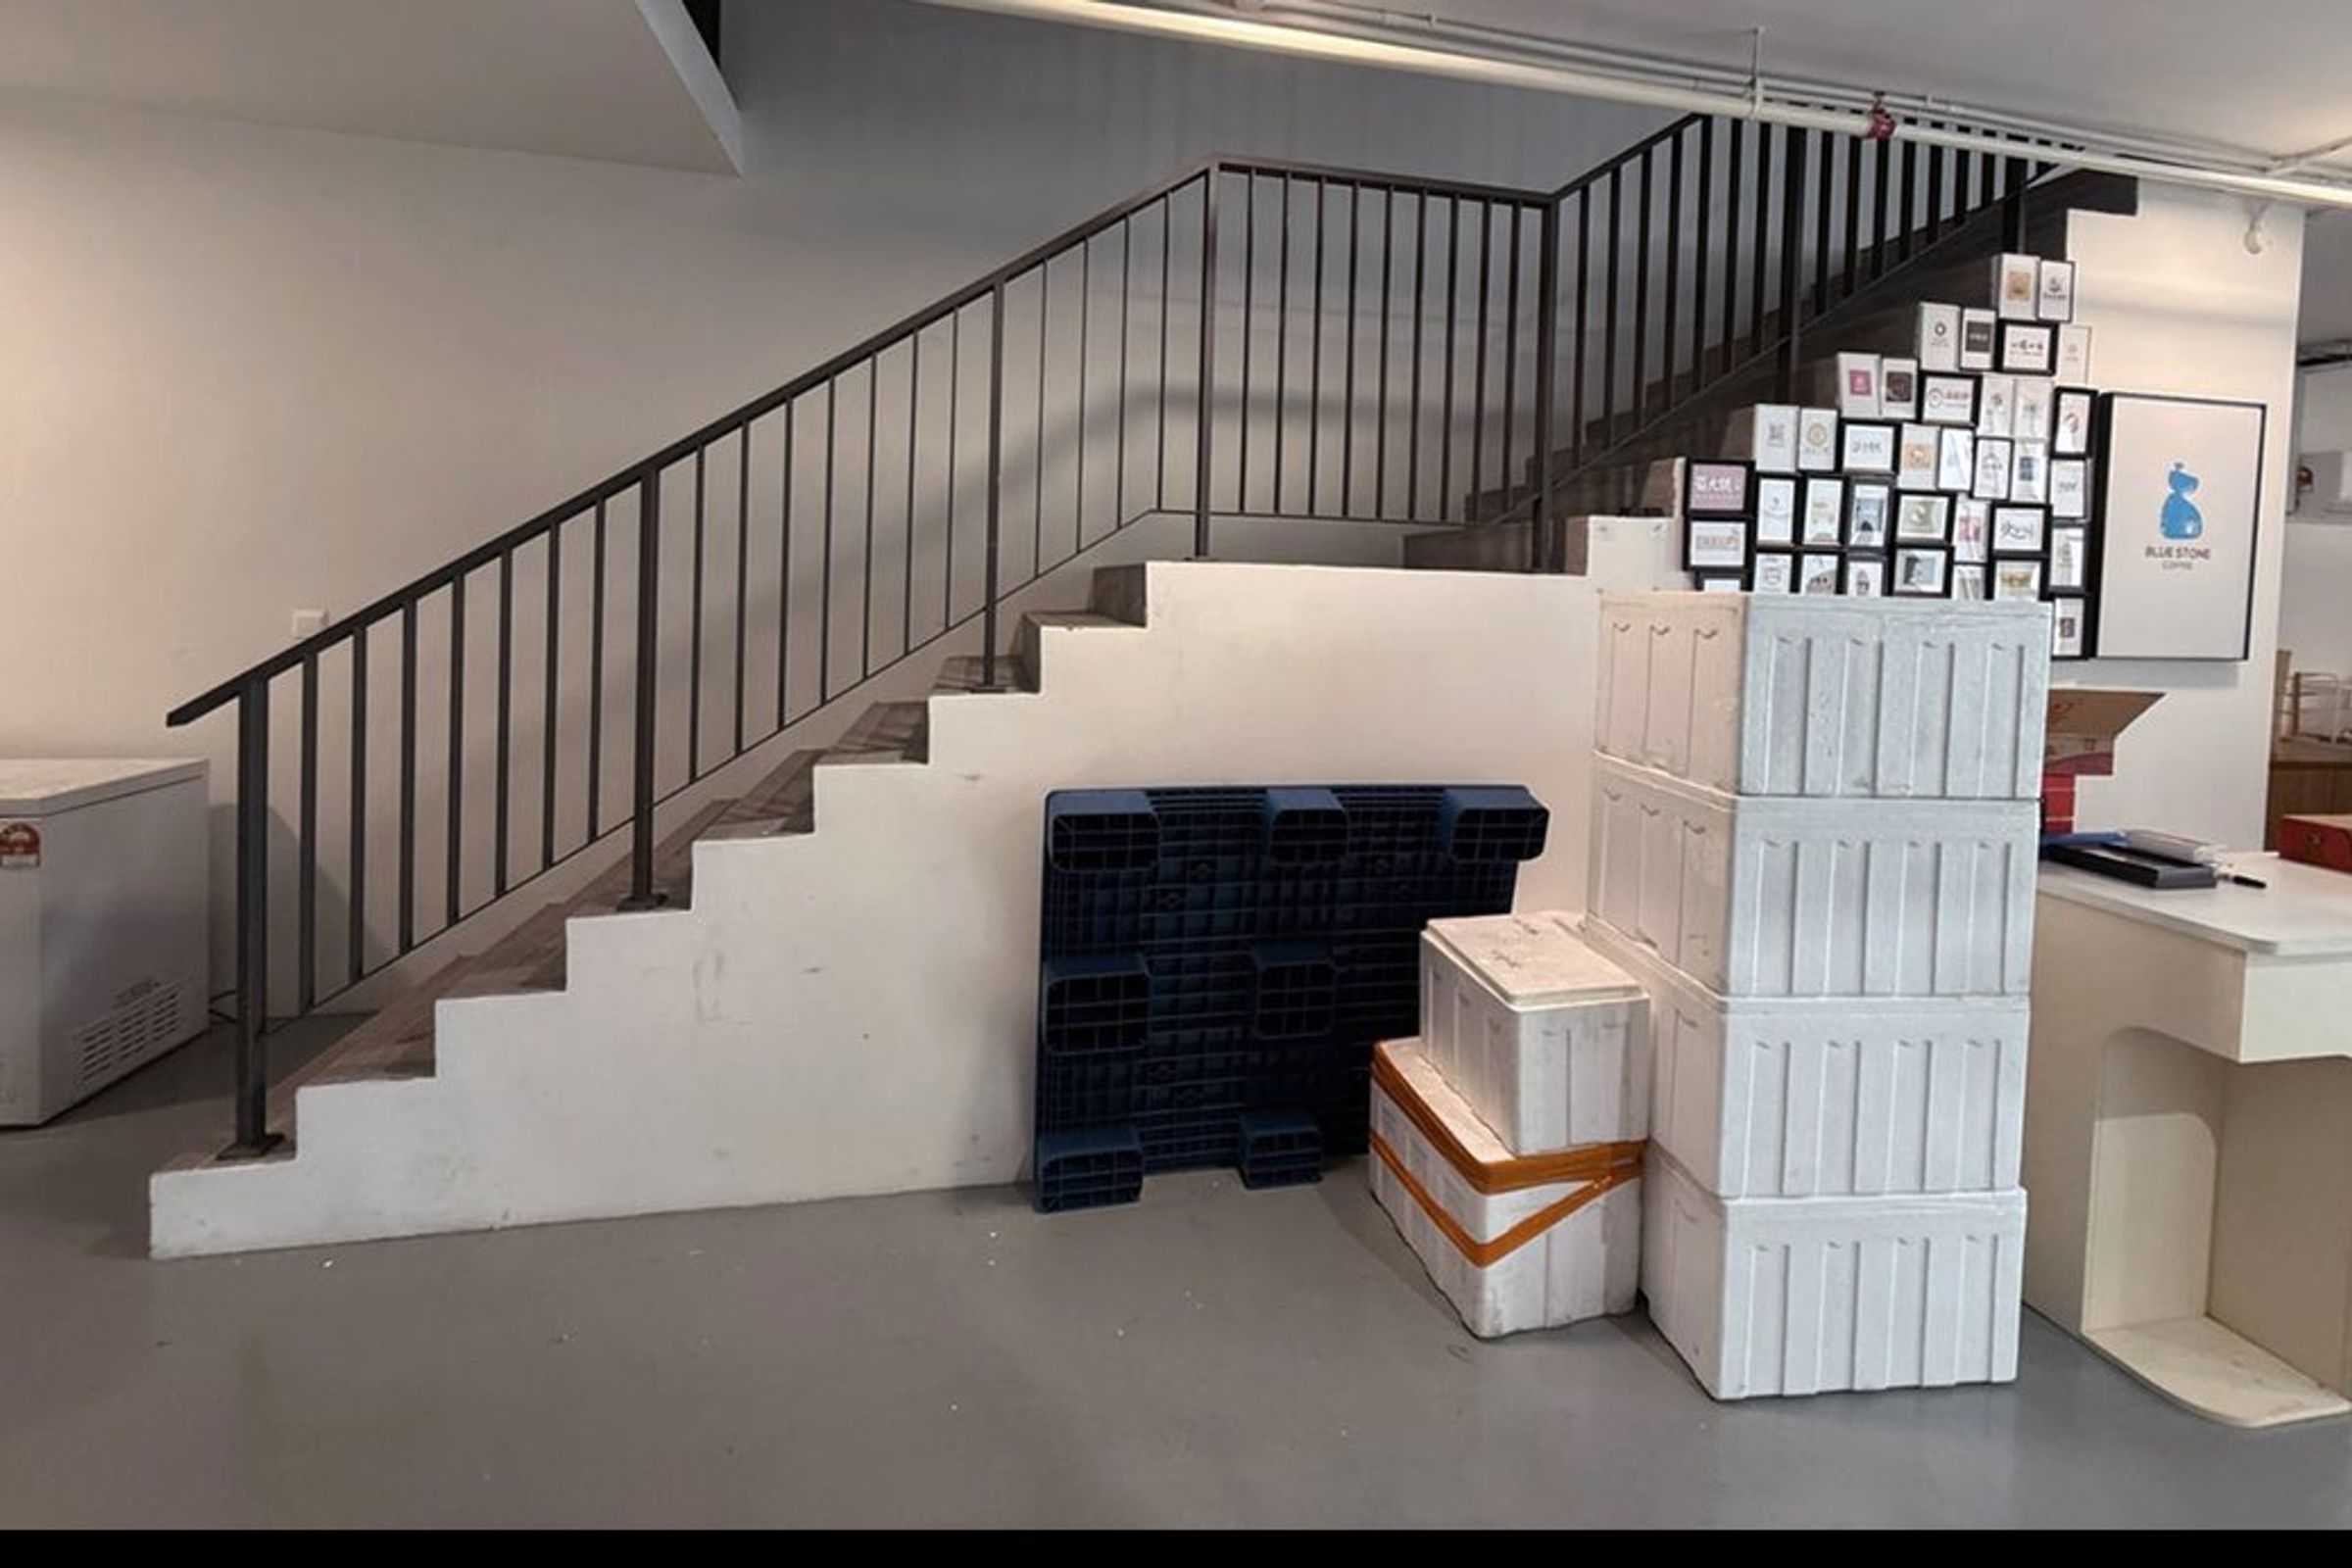
  • The stair core before works began, with stock stacked under it
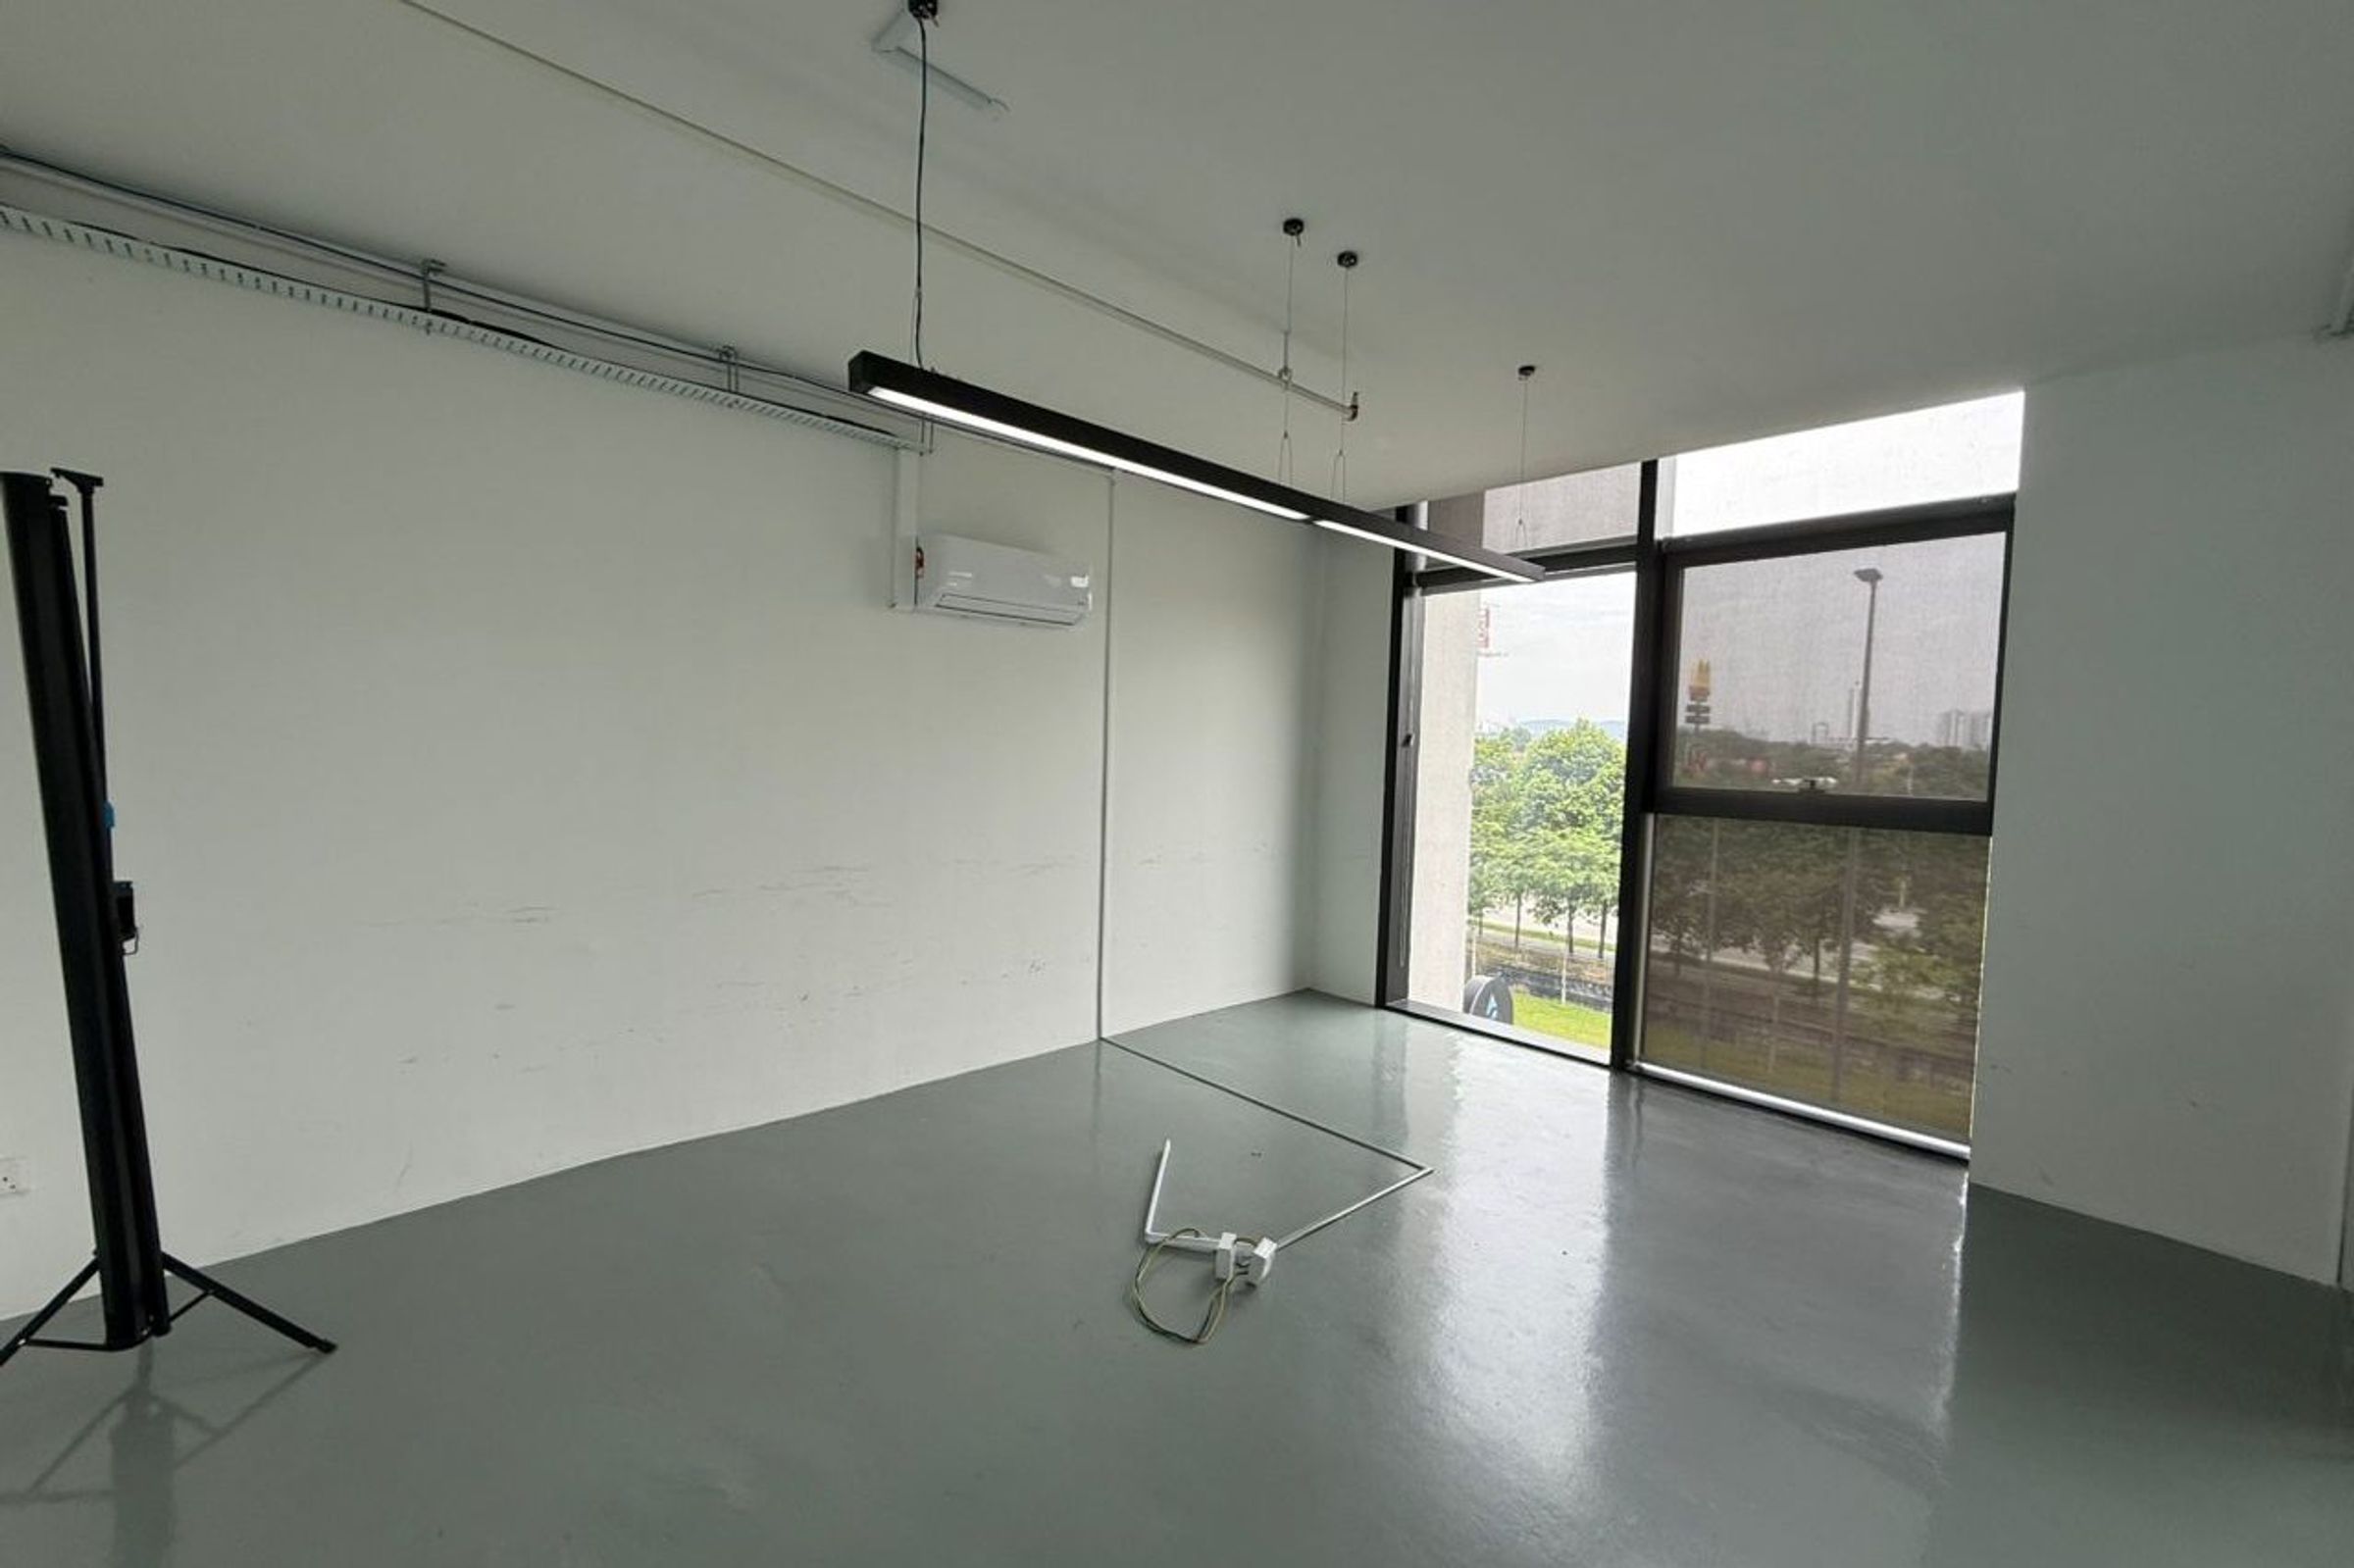
  • An empty room before fit-out, with the window wall behind

Other projects

Start your next chapter.

Book a Home Diagnosis™. We’ll learn how you live, look at your space, and tell you honestly what’s possible.