Skip to content

LA Face Studio

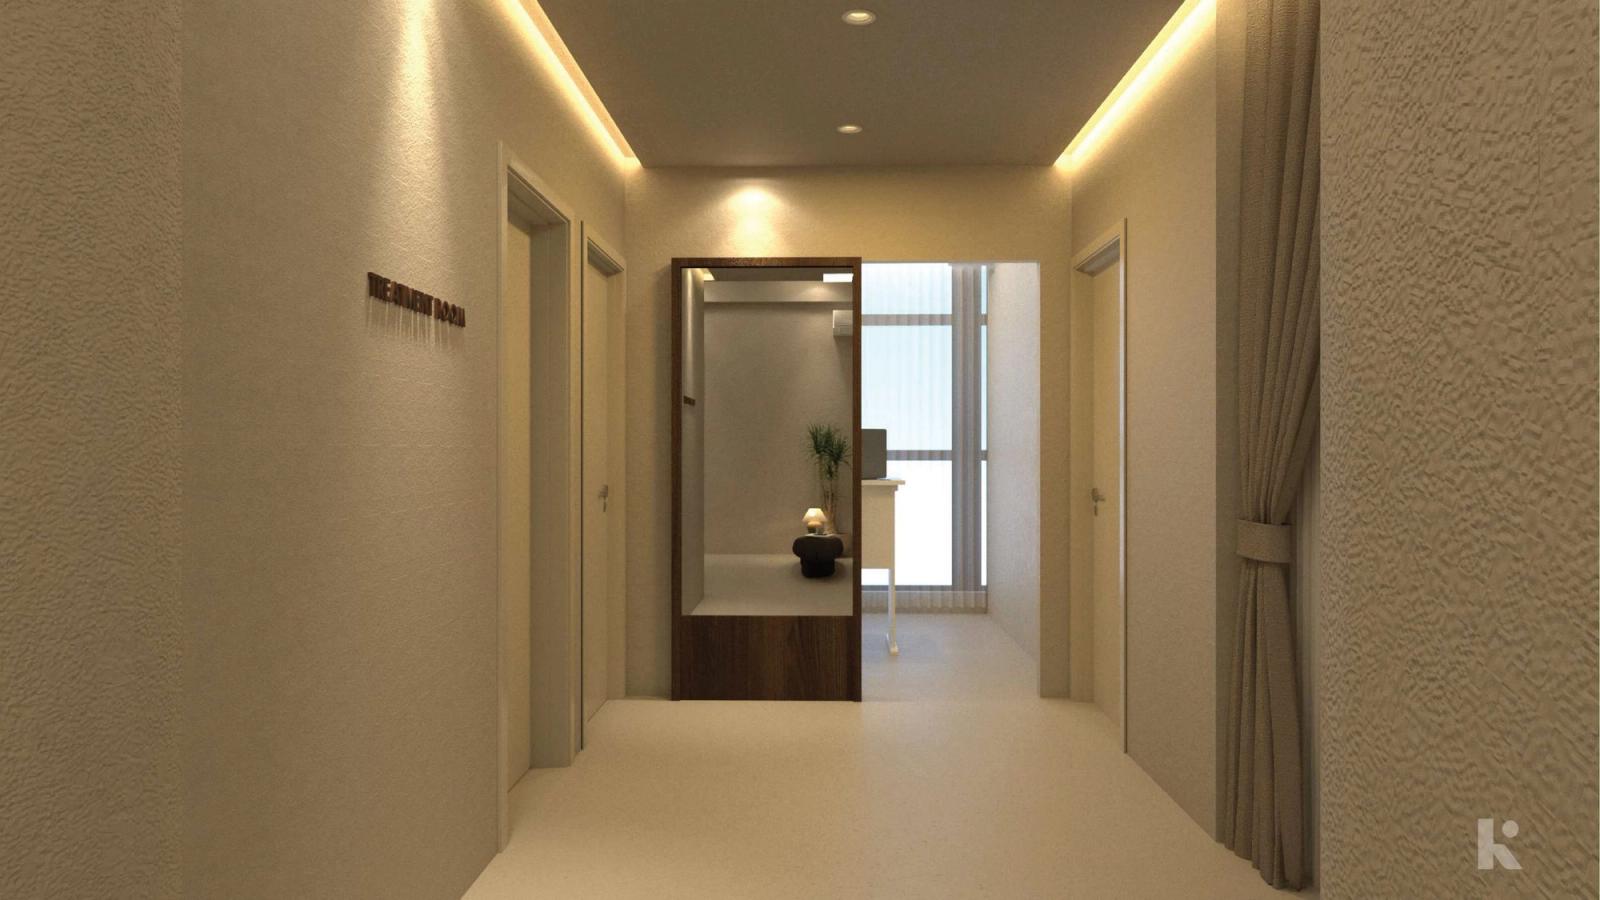
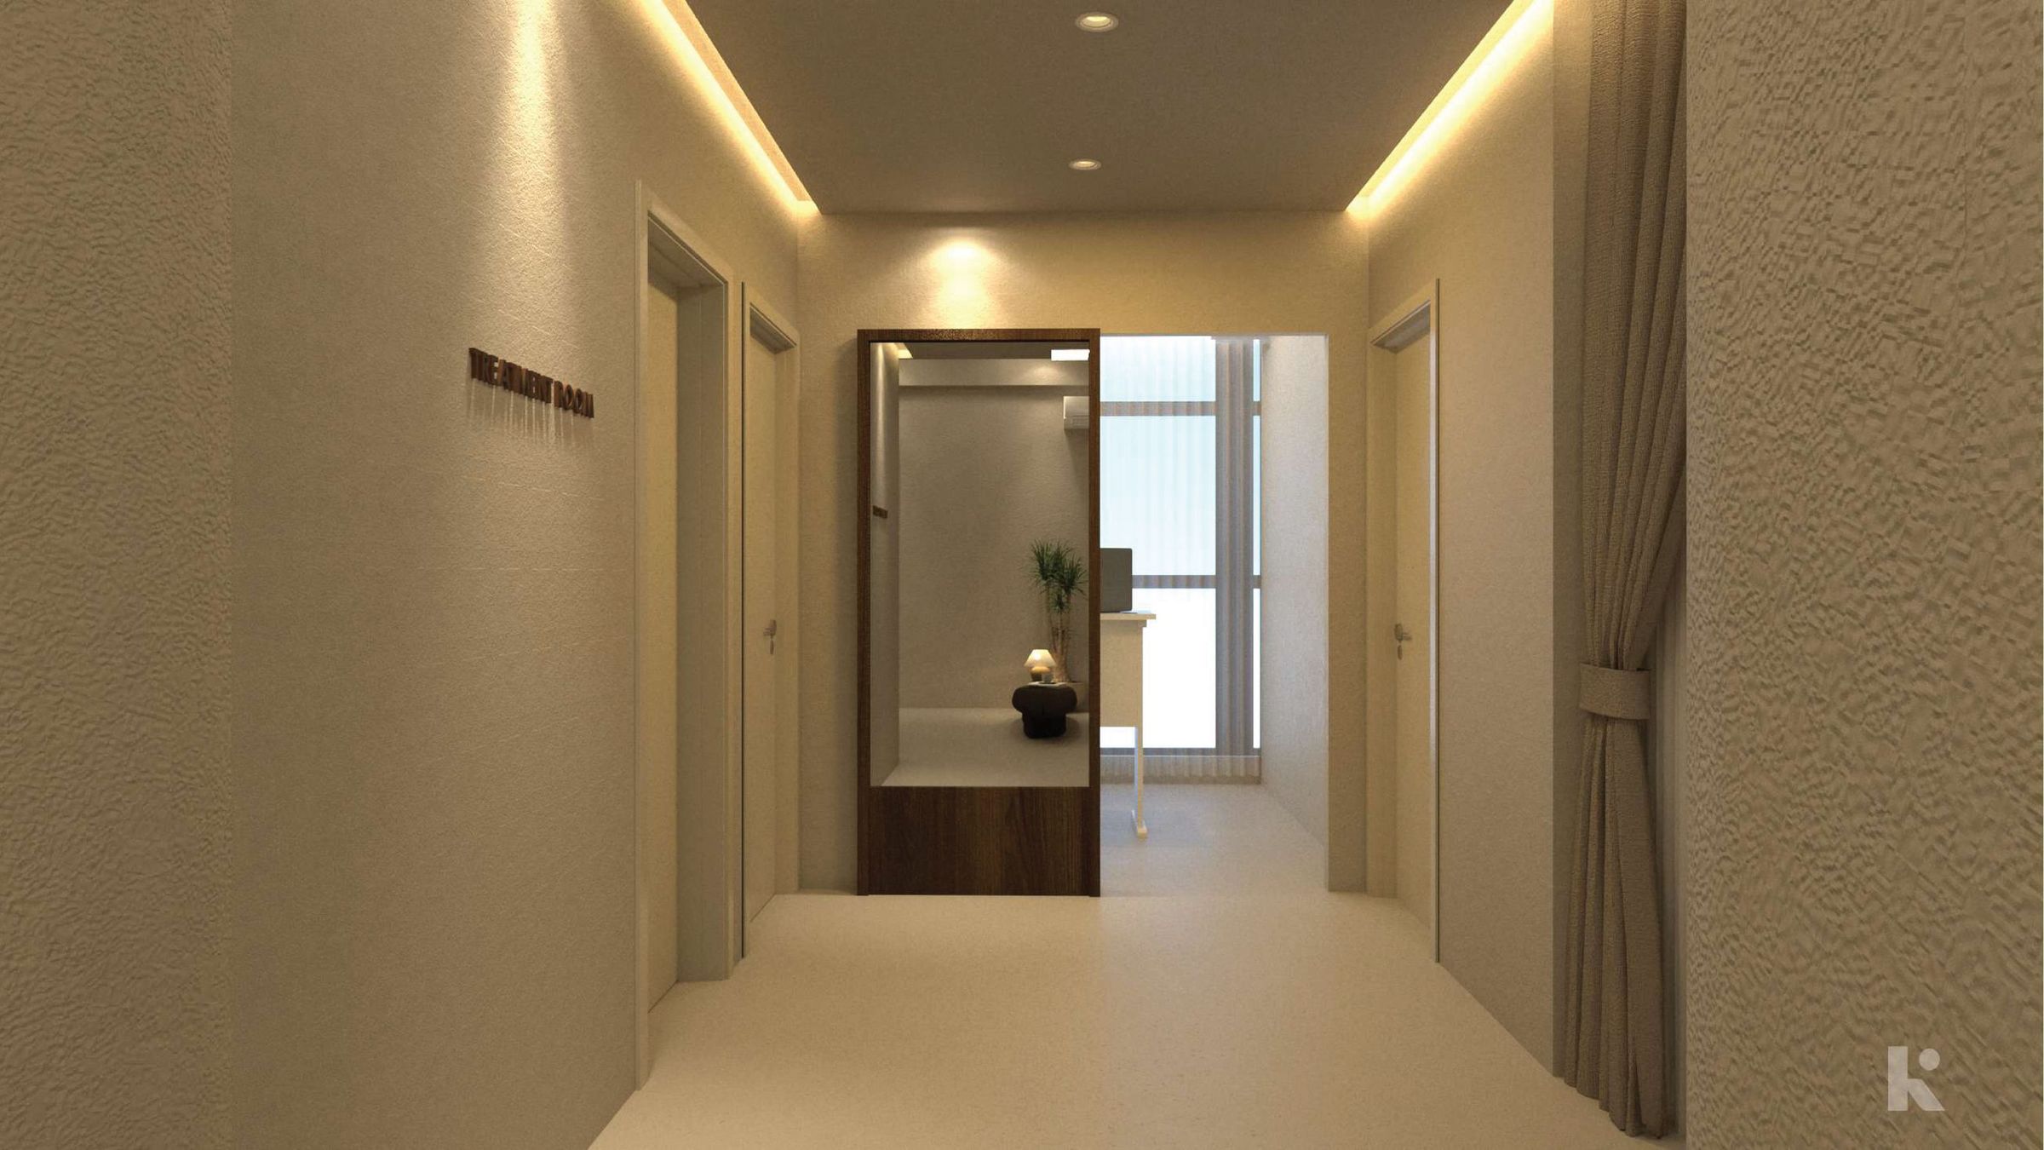
LA Face Studio corridor: arched doorways, warm plaster walls and cove lighting
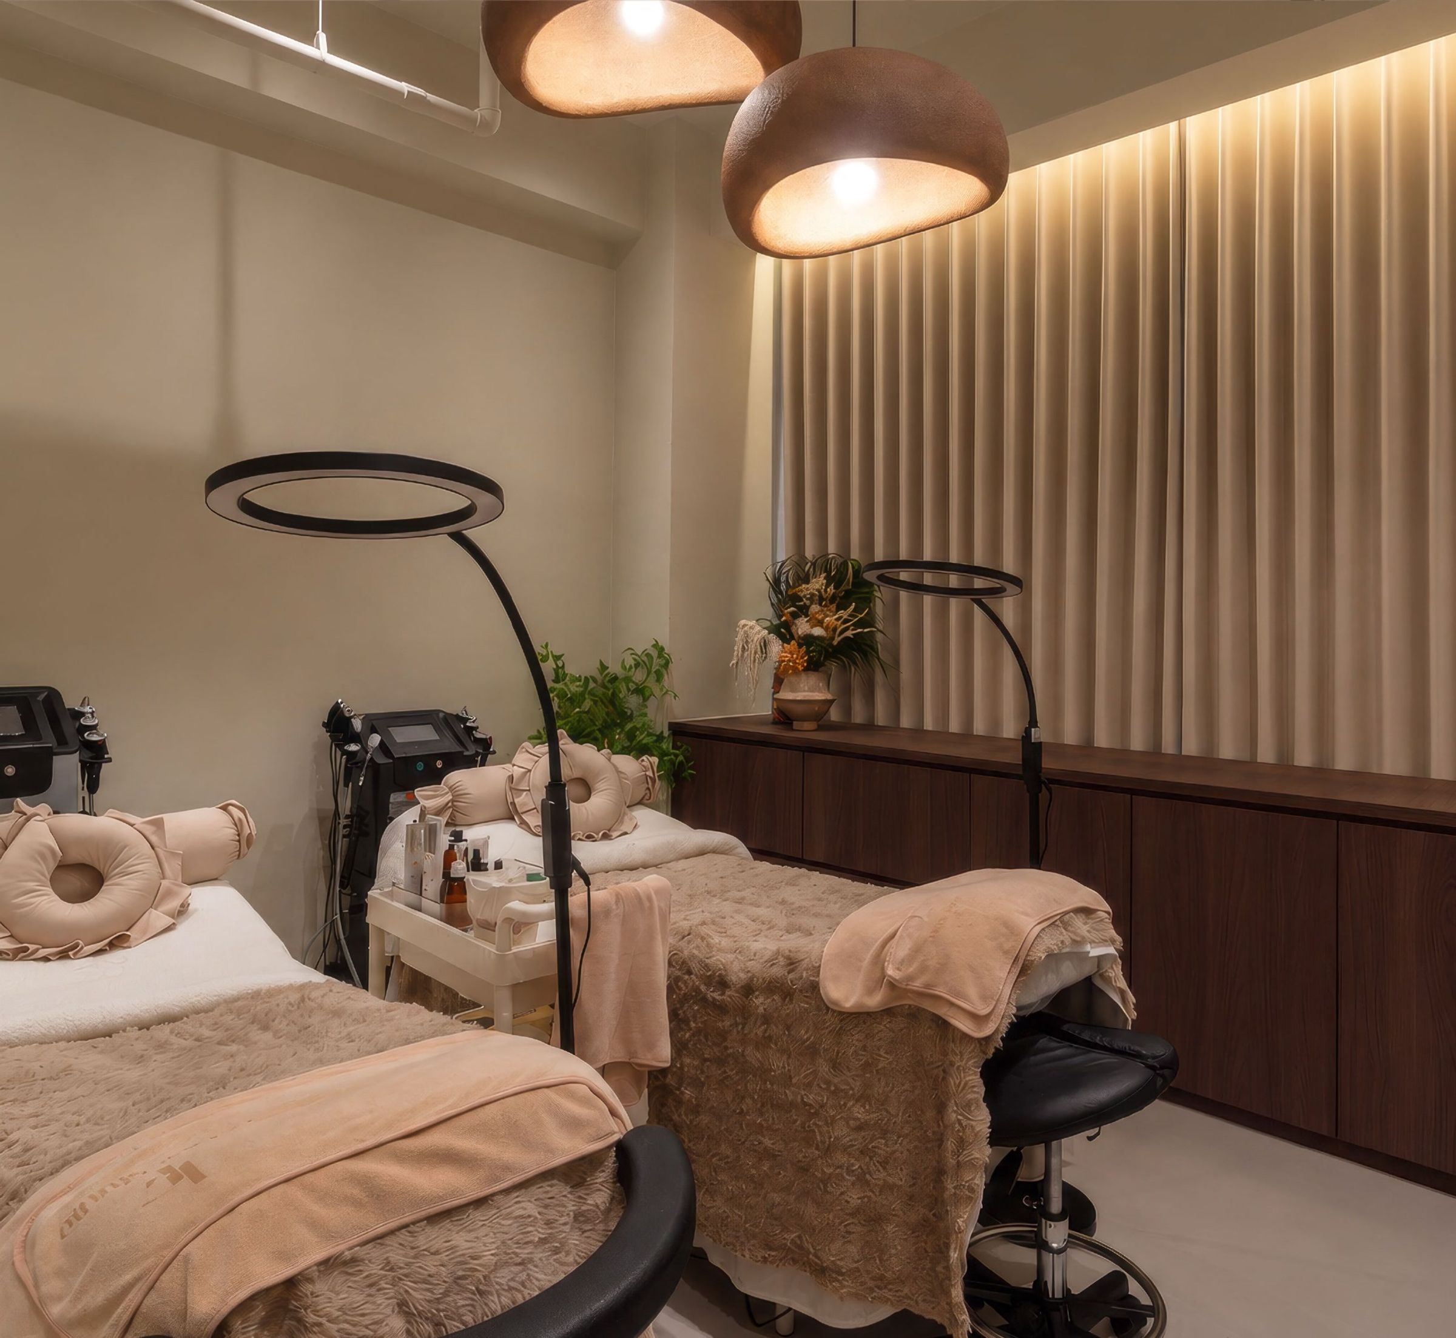
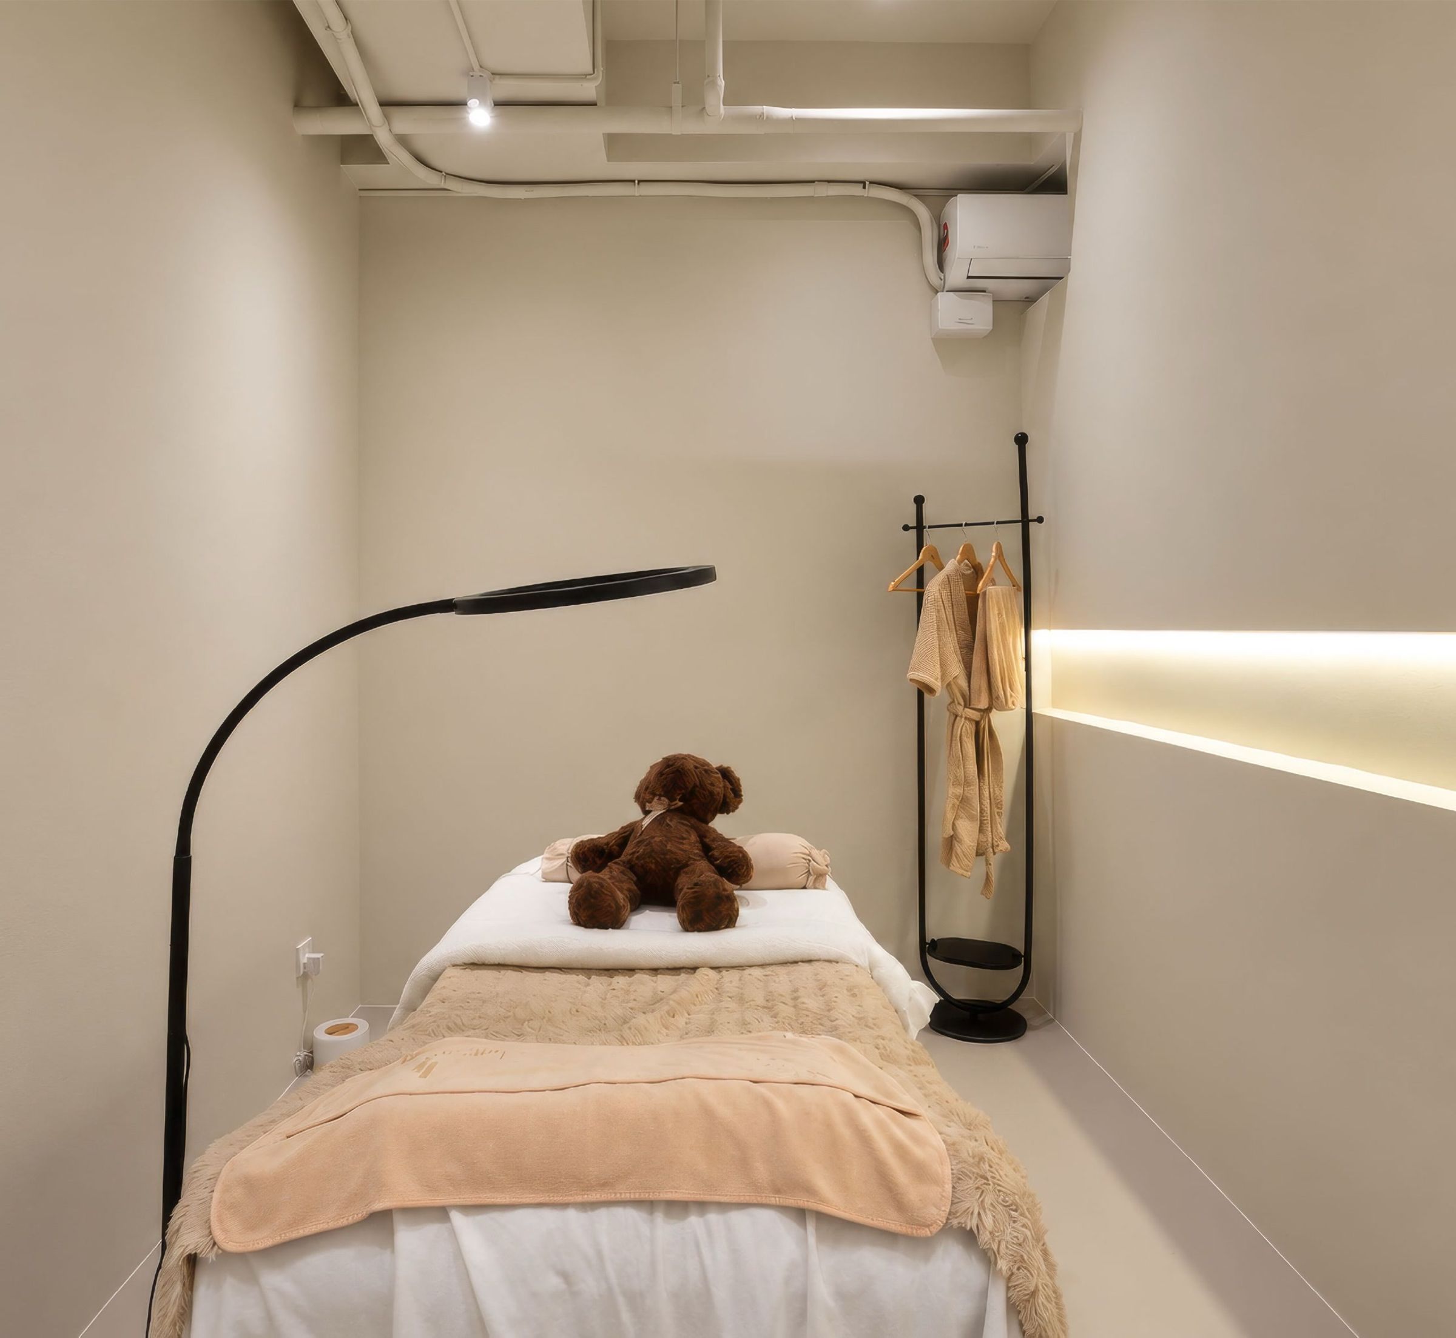
A finished treatment room, photographed after handover
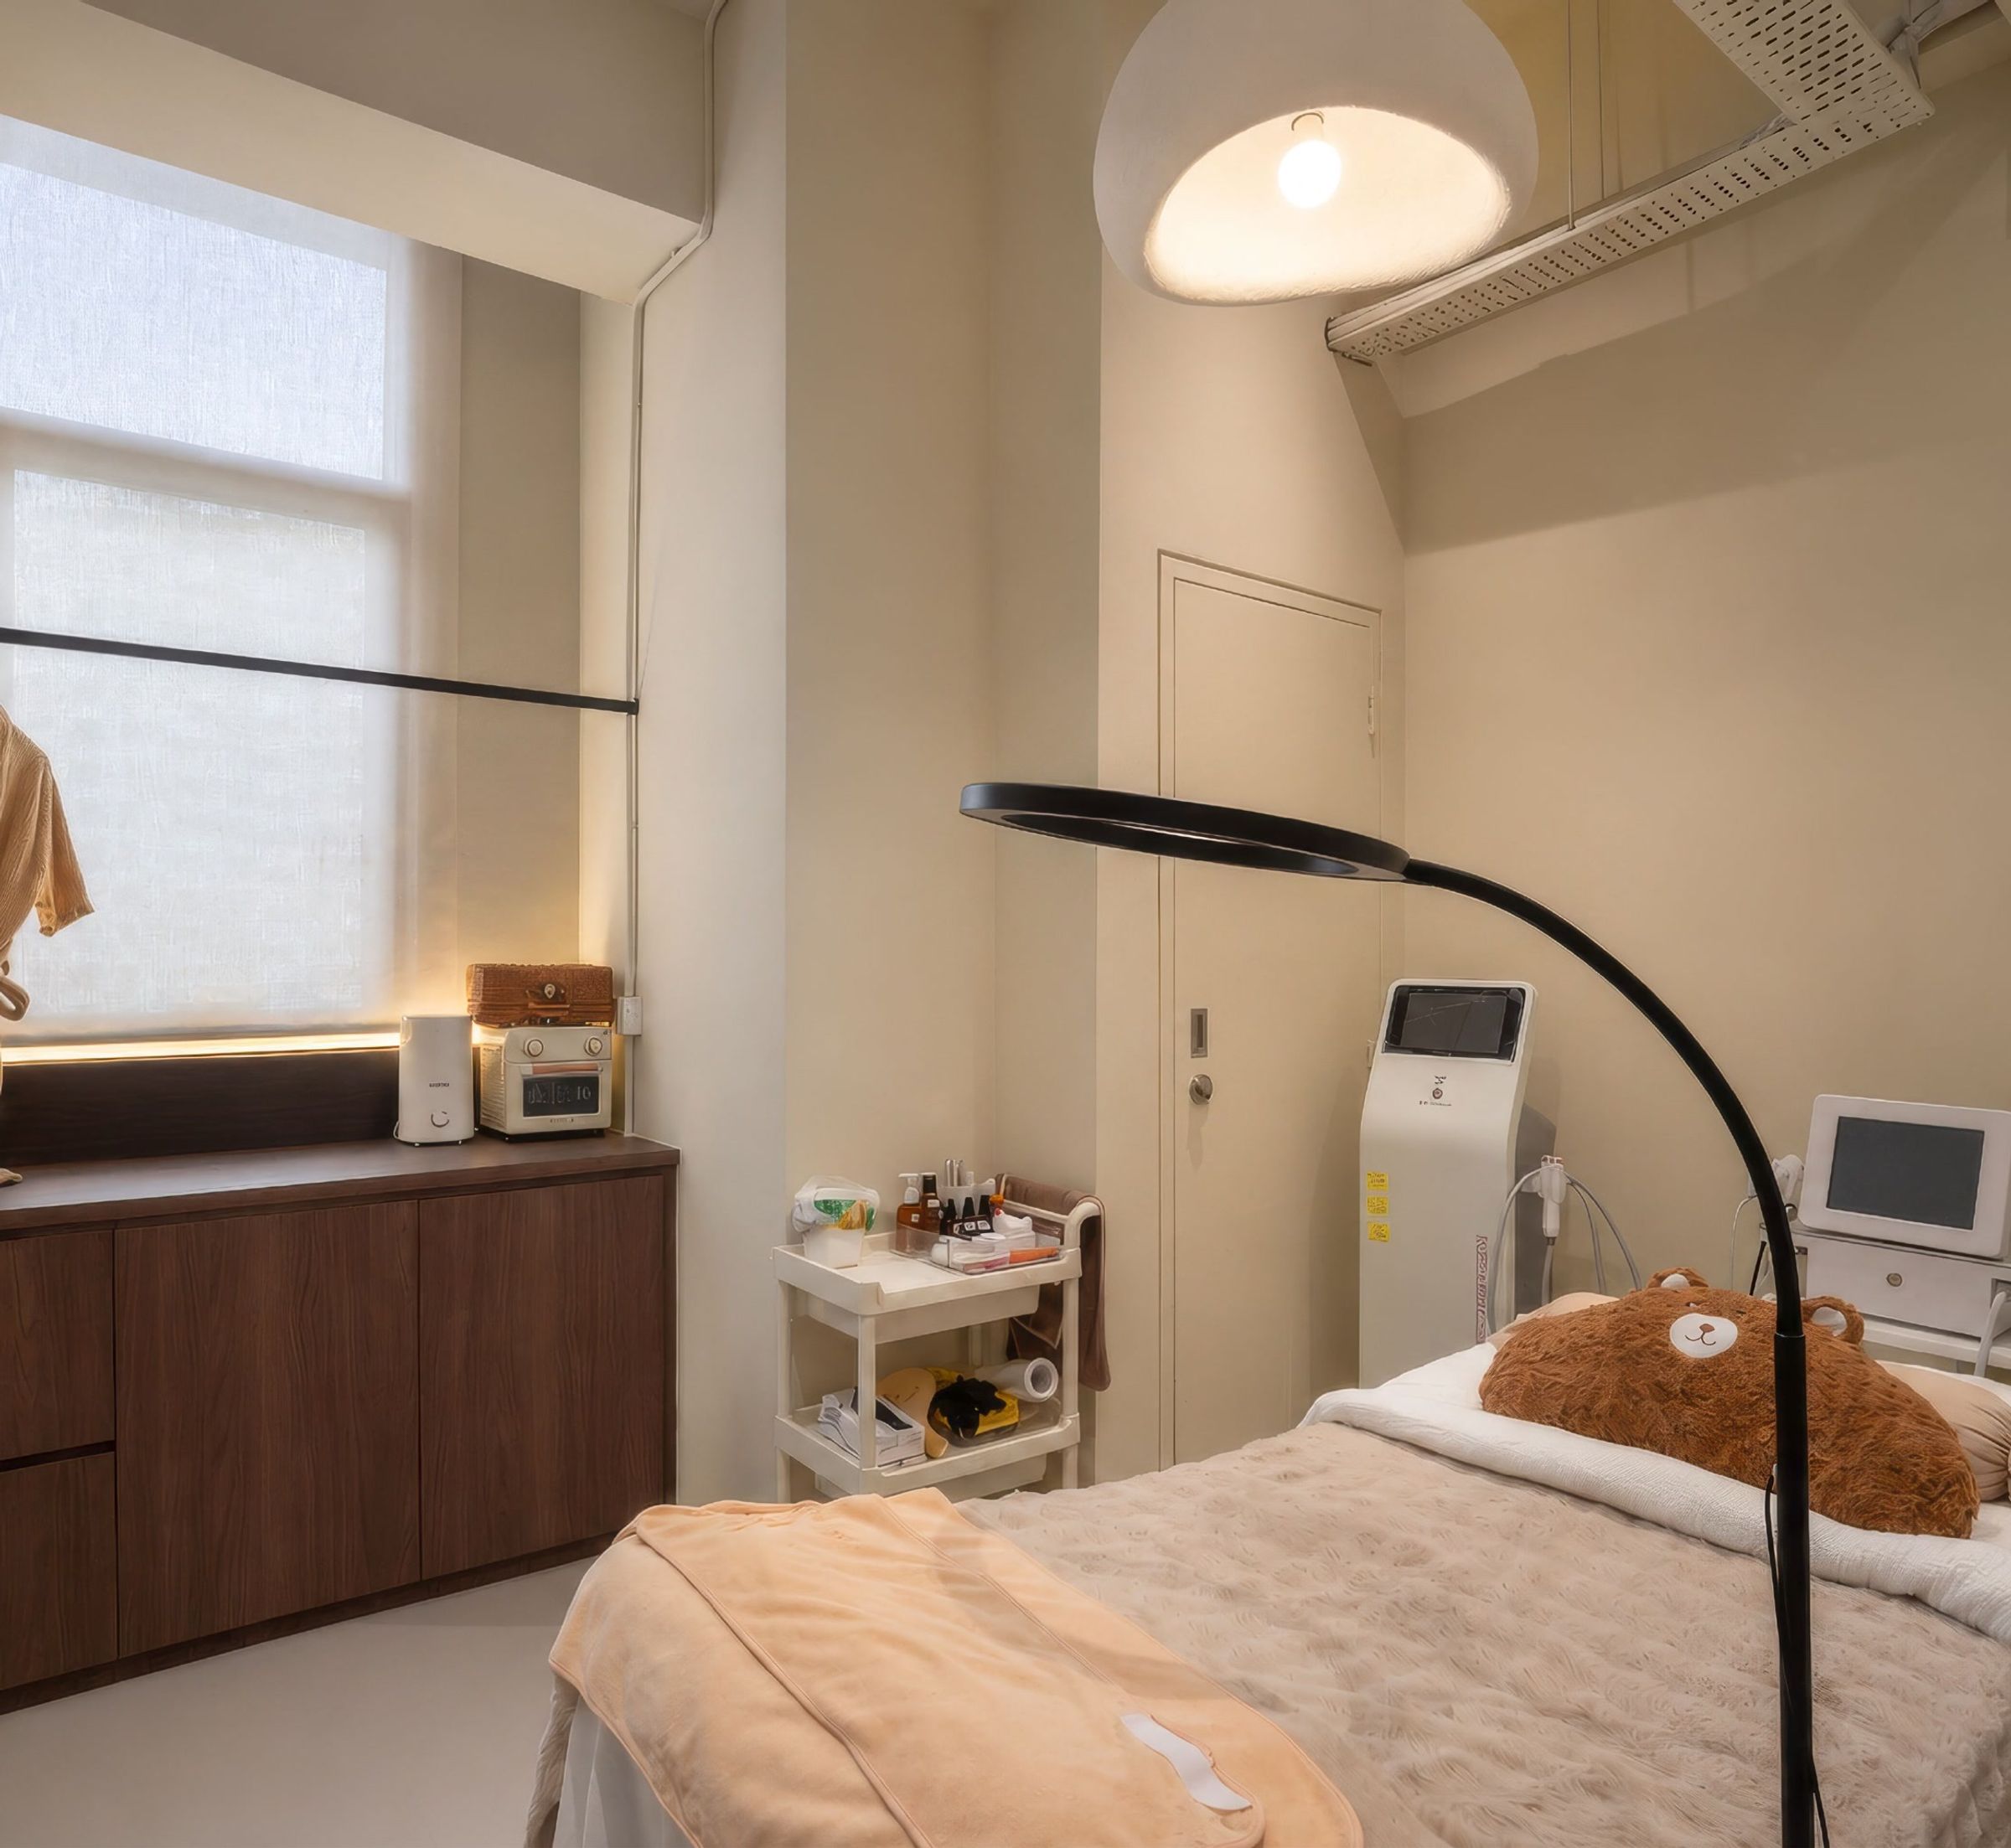
A finished treatment room with walnut cabinetry
Project name
LA Face Studio
Location
Klang Valley
Year of completion
2026
Status
Completed

A bare commercial unit turned into a calm, warm beauty studio — reception, treatment rooms and an arched corridor, designed and built by one team.

  • Space planning
  • Interior design
  • Carpentry & ceiling
  • Lighting
  • Finishing works
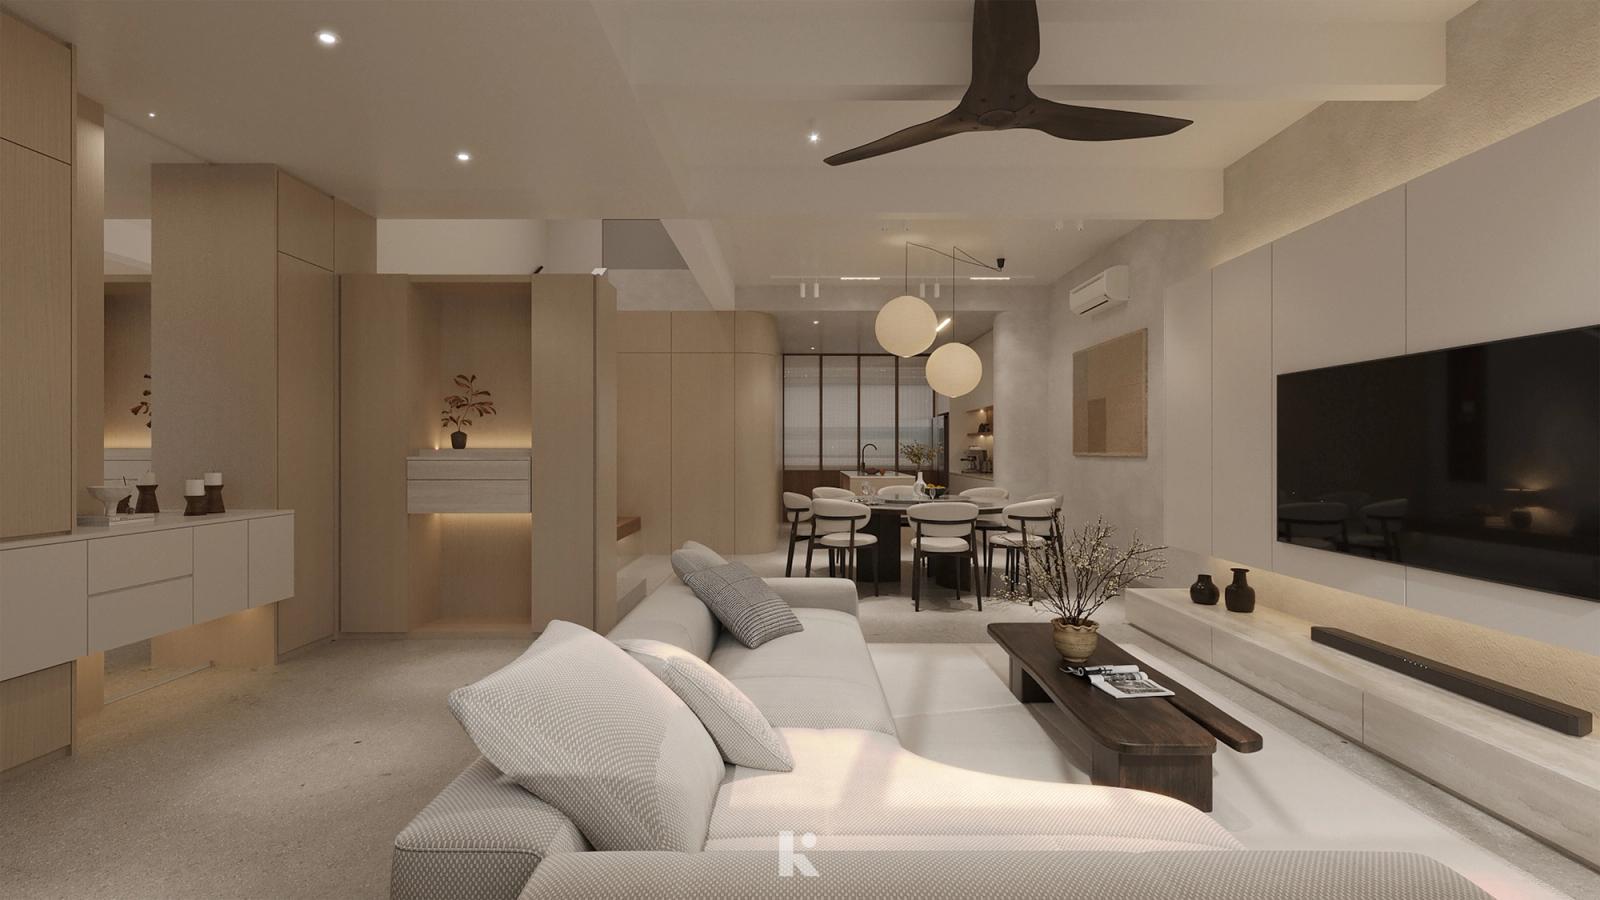
The corridor as designed: arched doorways, warm plaster and cove lighting
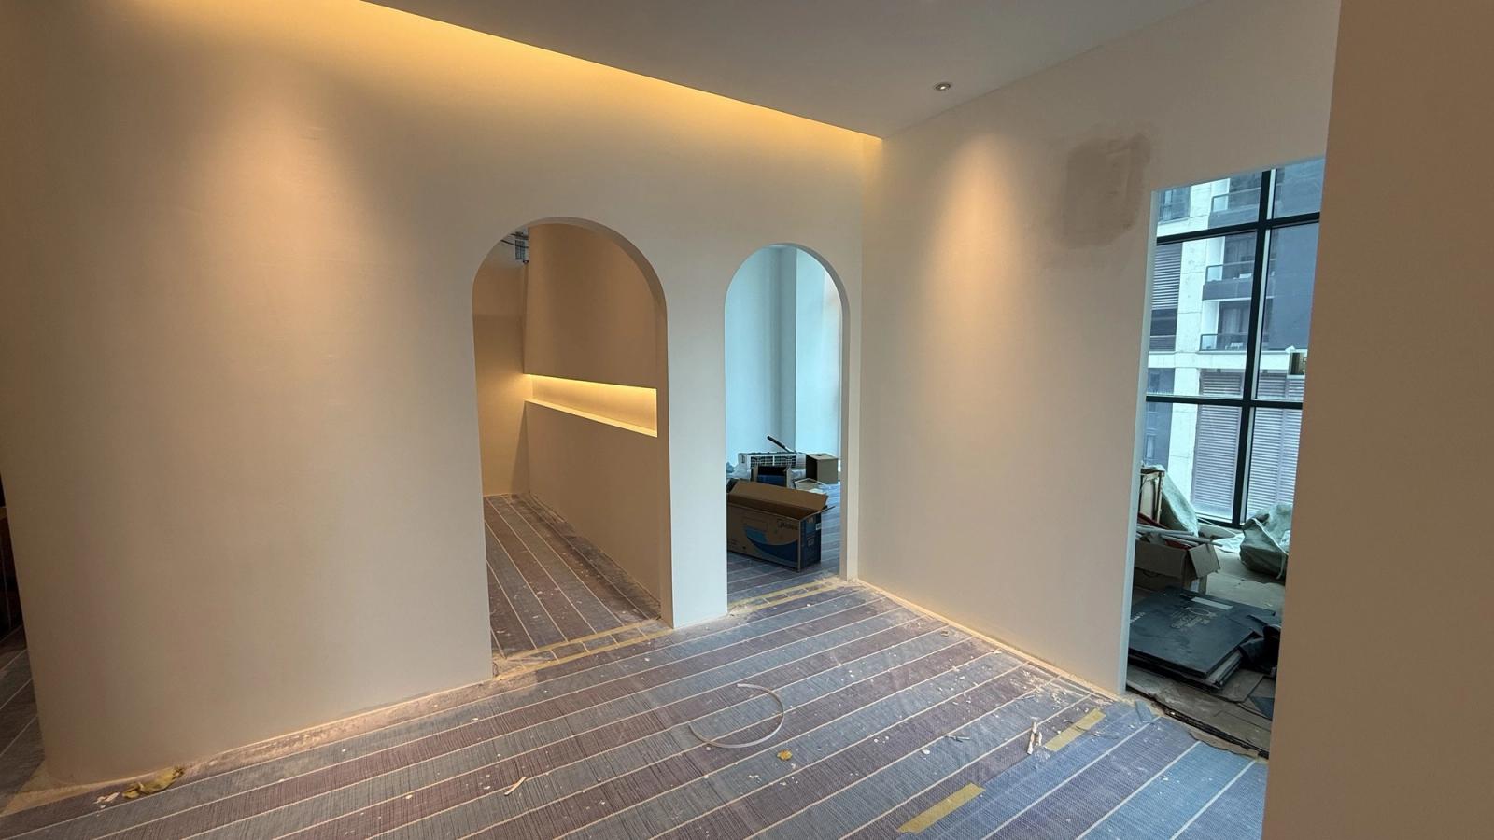
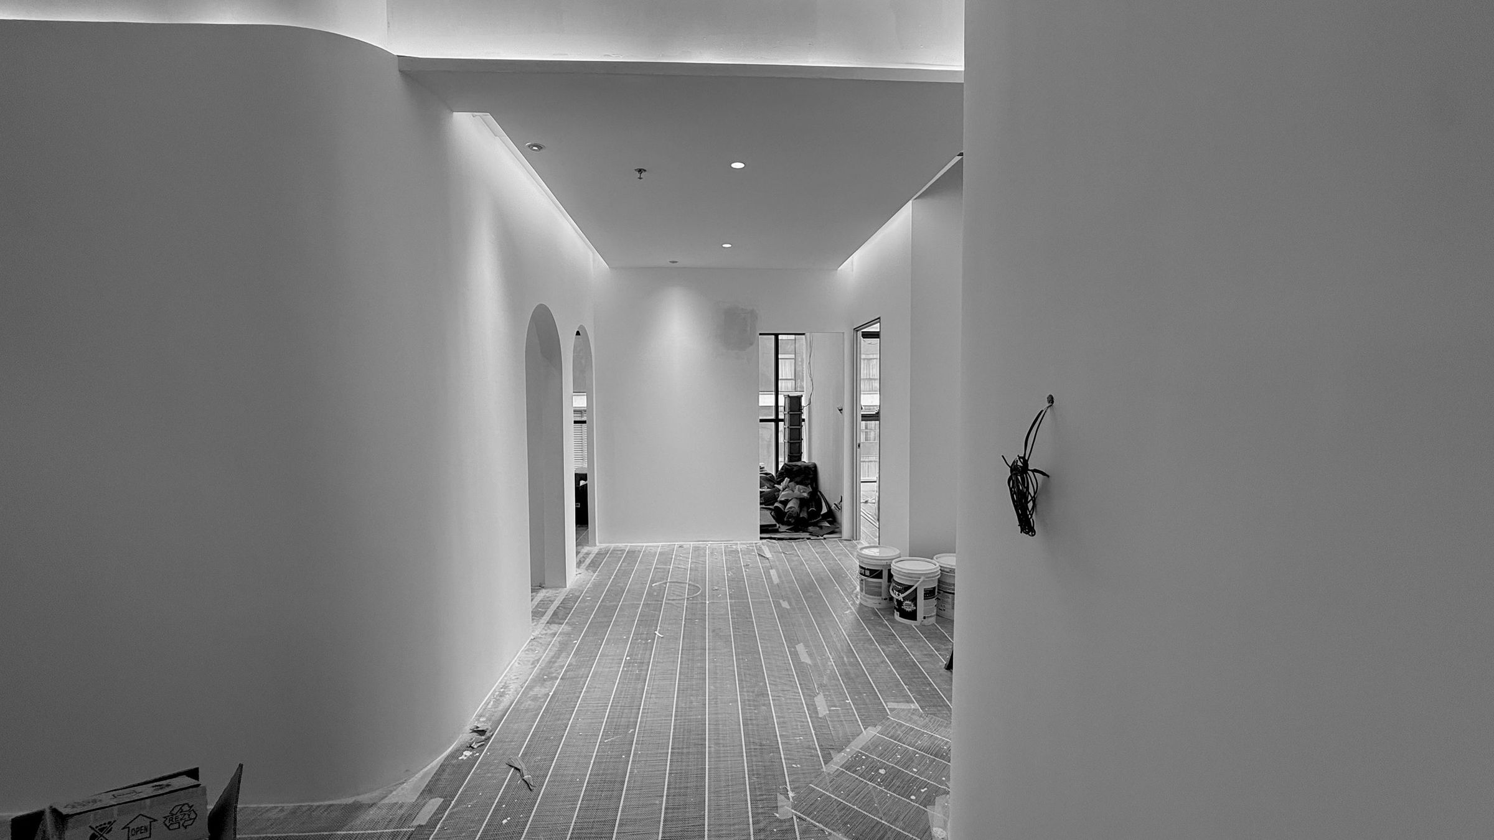
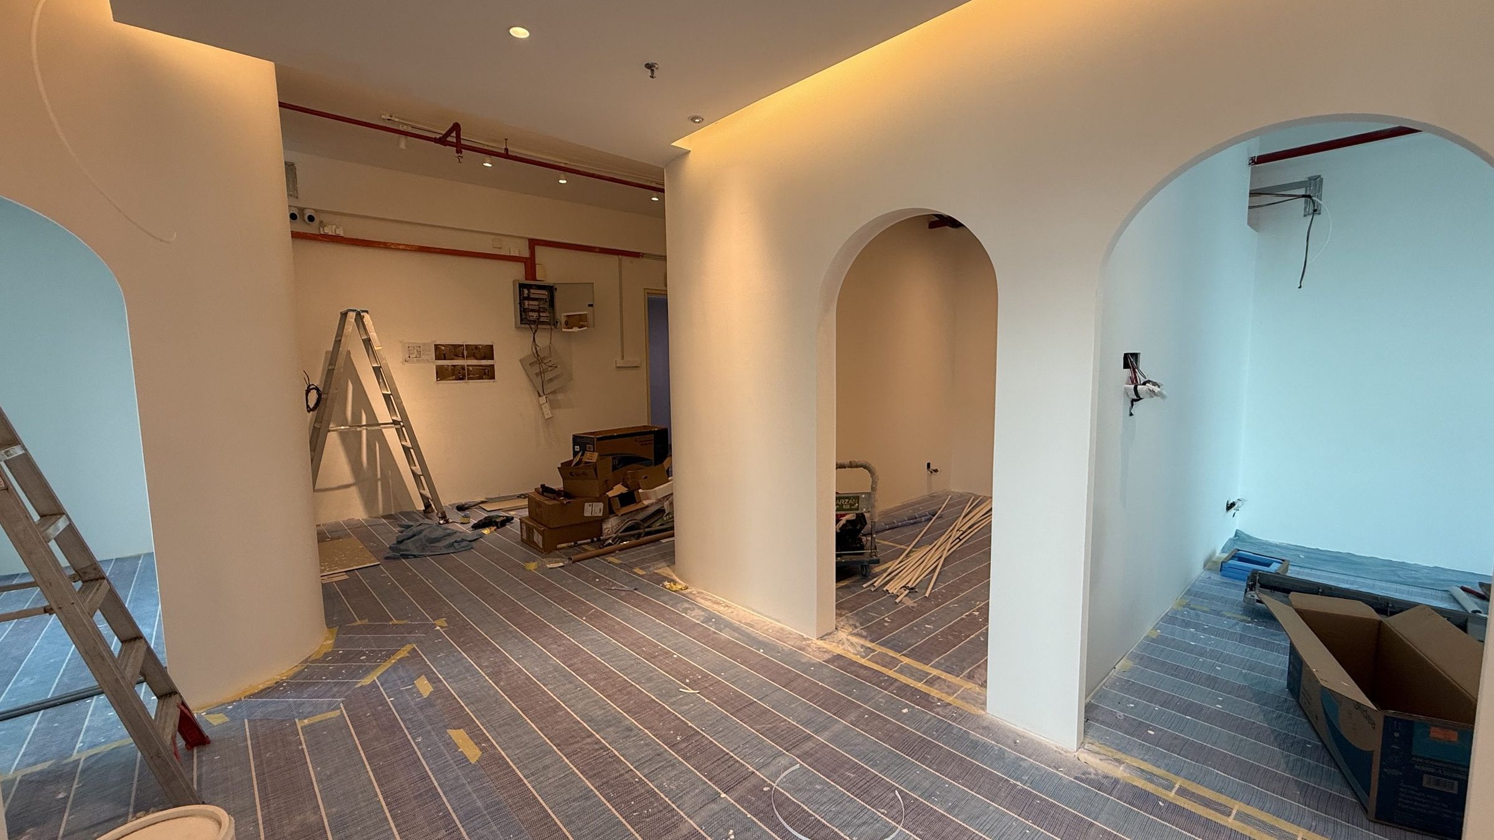
The corridor mid-build: arches formed, floor protected, lighting going in
What we seeWhat you see
Corridor
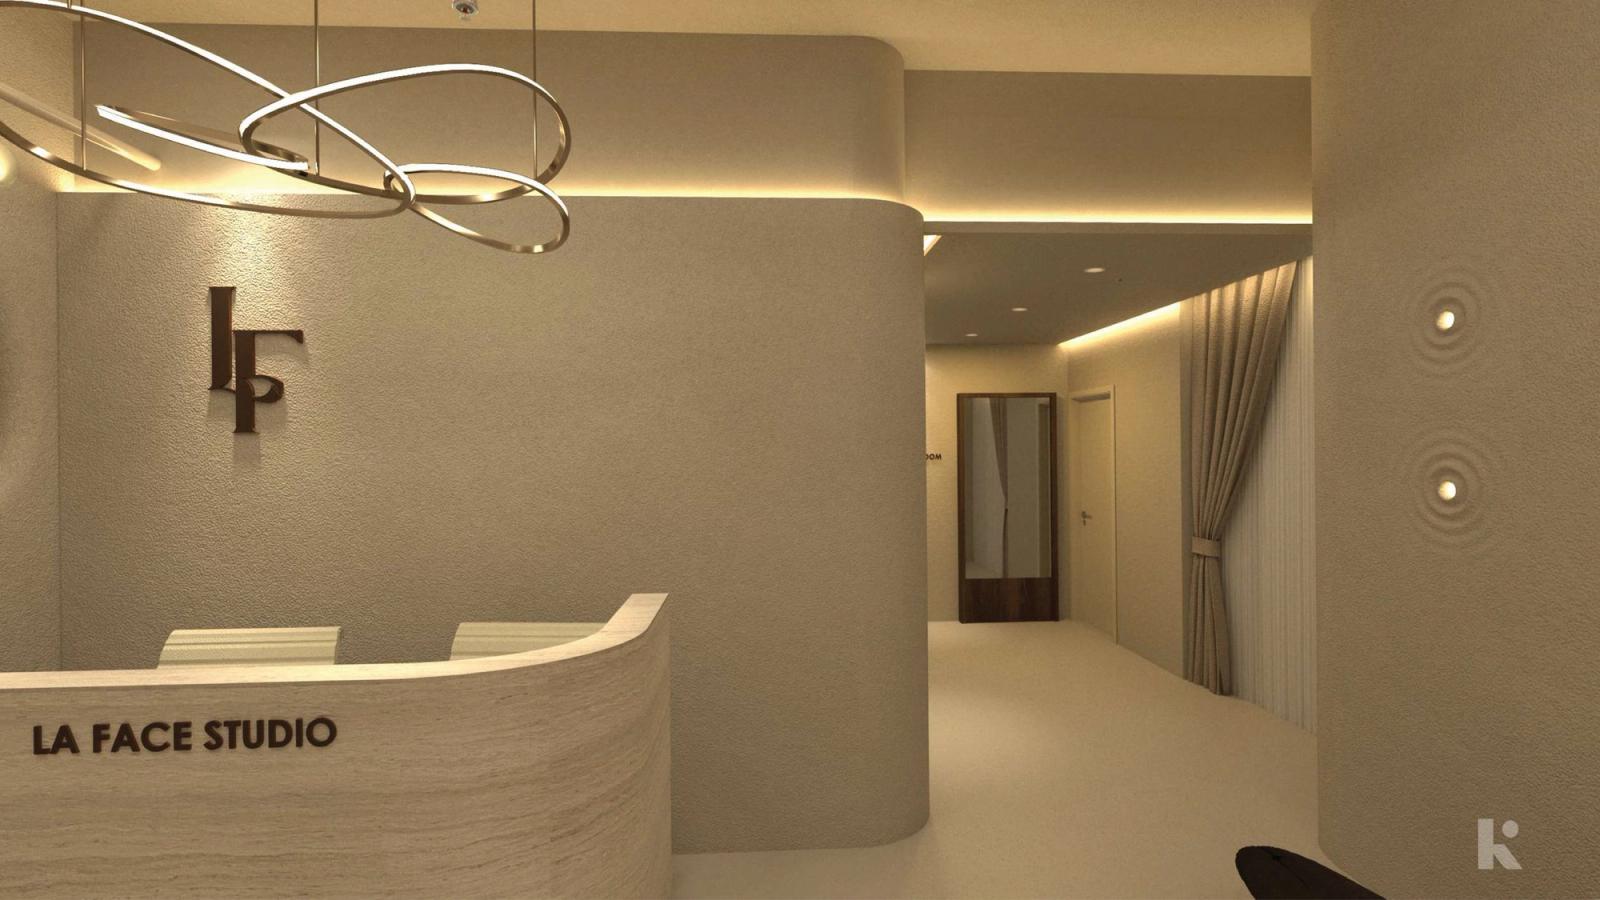
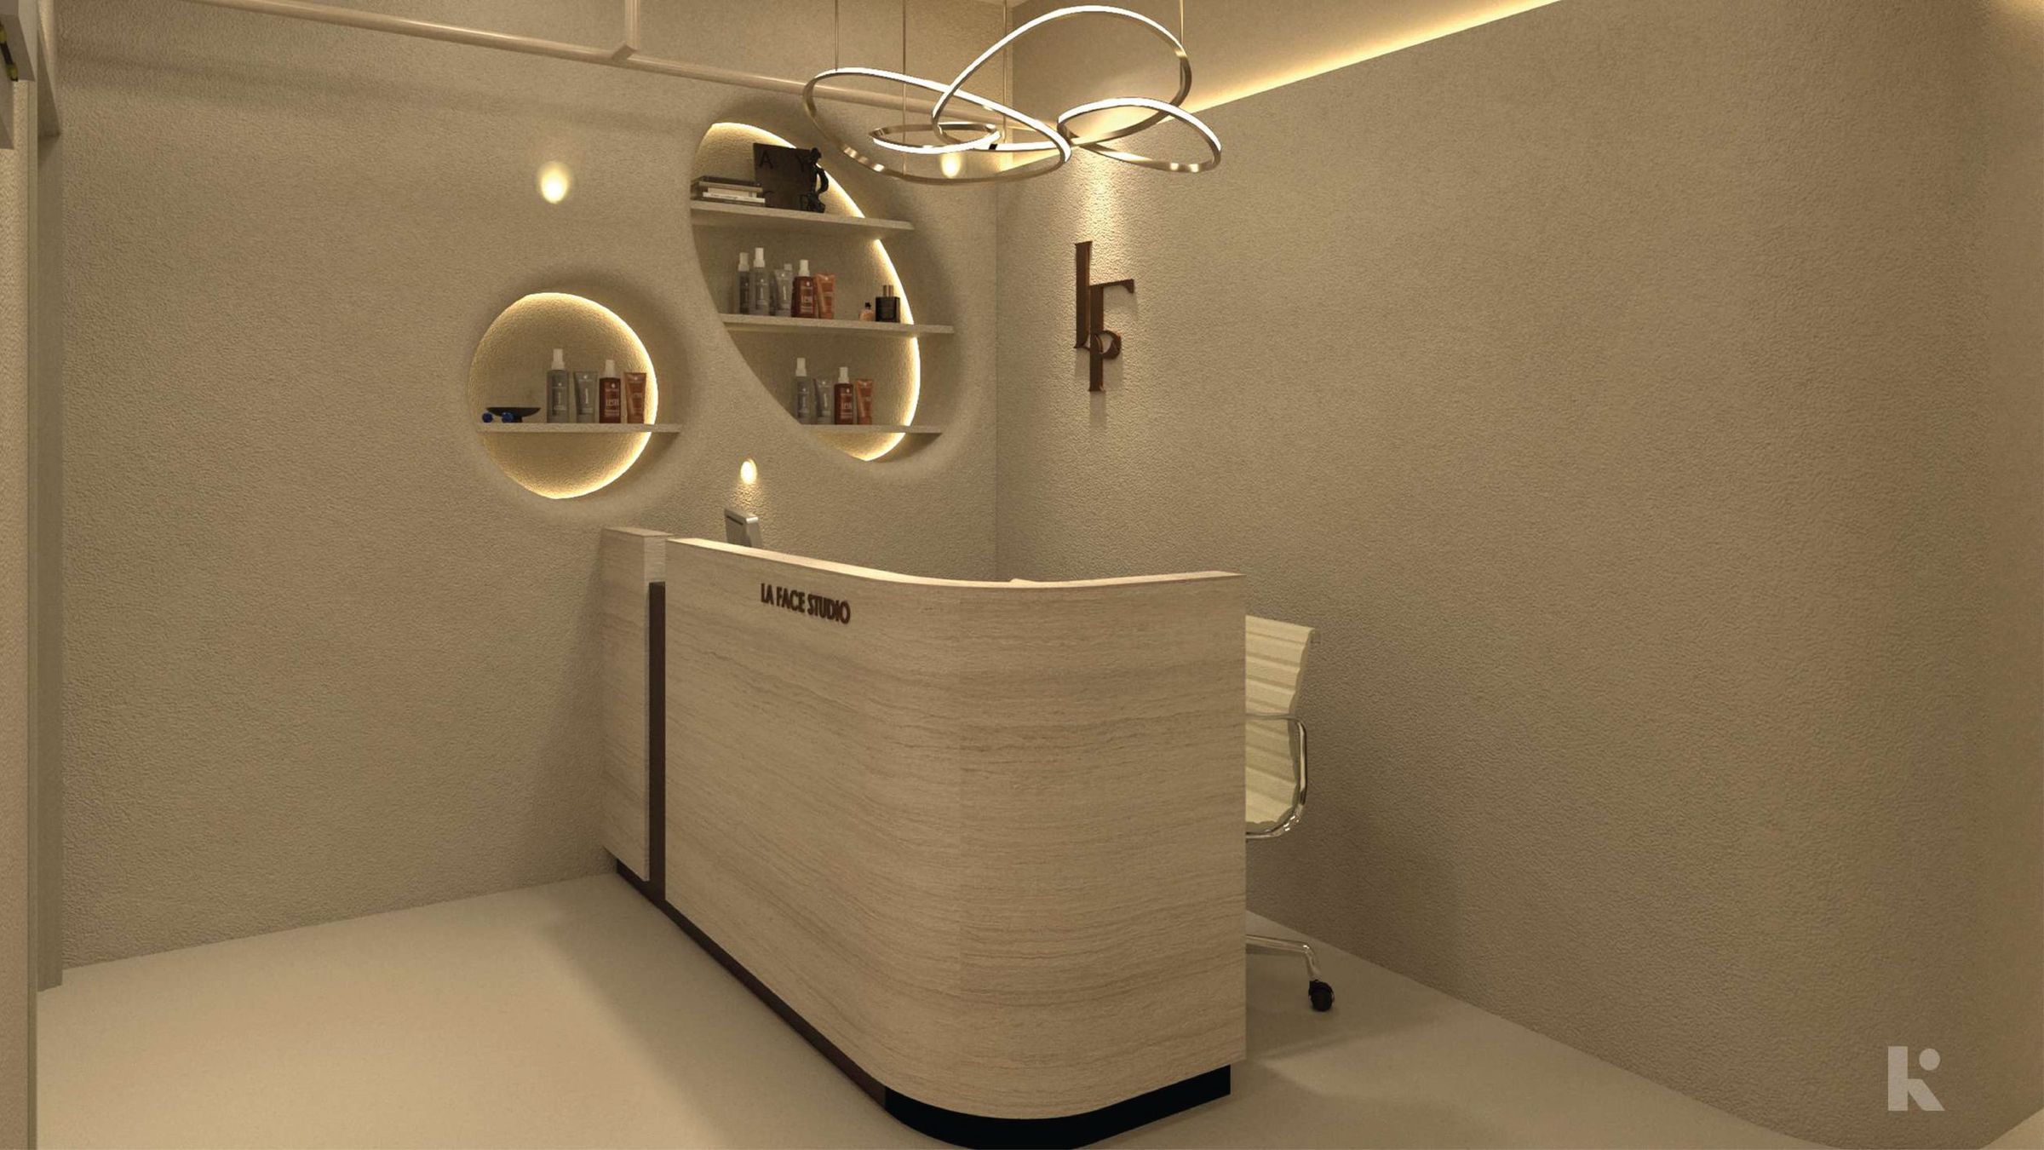
Reception as designed: LF logo wall, stone counter and a sculptural pendant
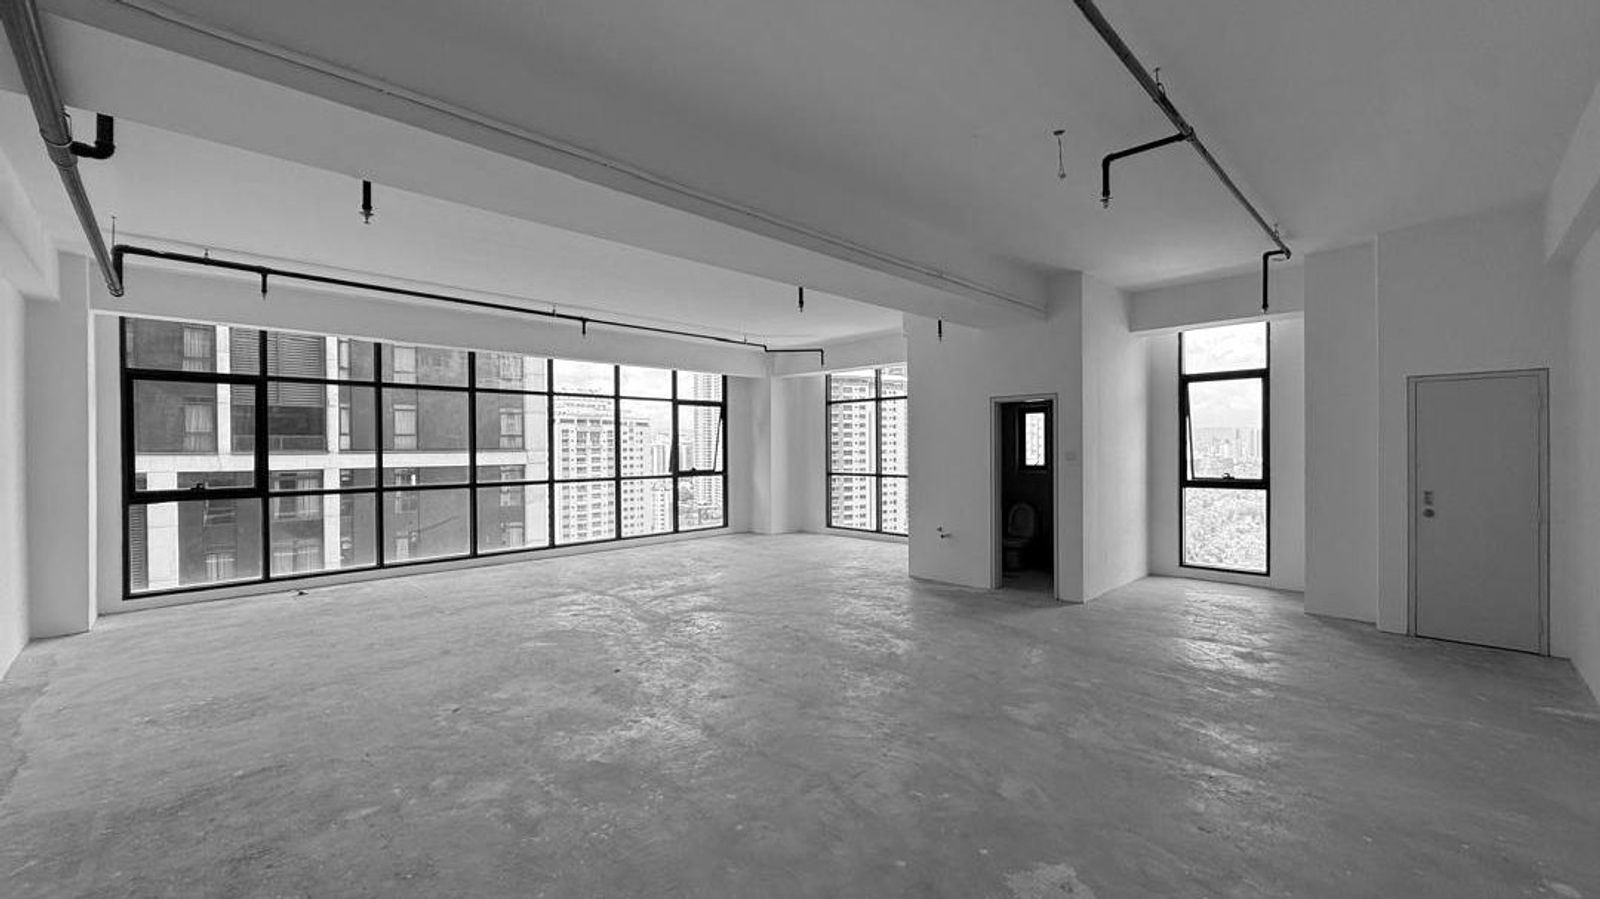
The unit as handed over: bare concrete, exposed conduit, no partitions
What we seeWhat you see
Reception
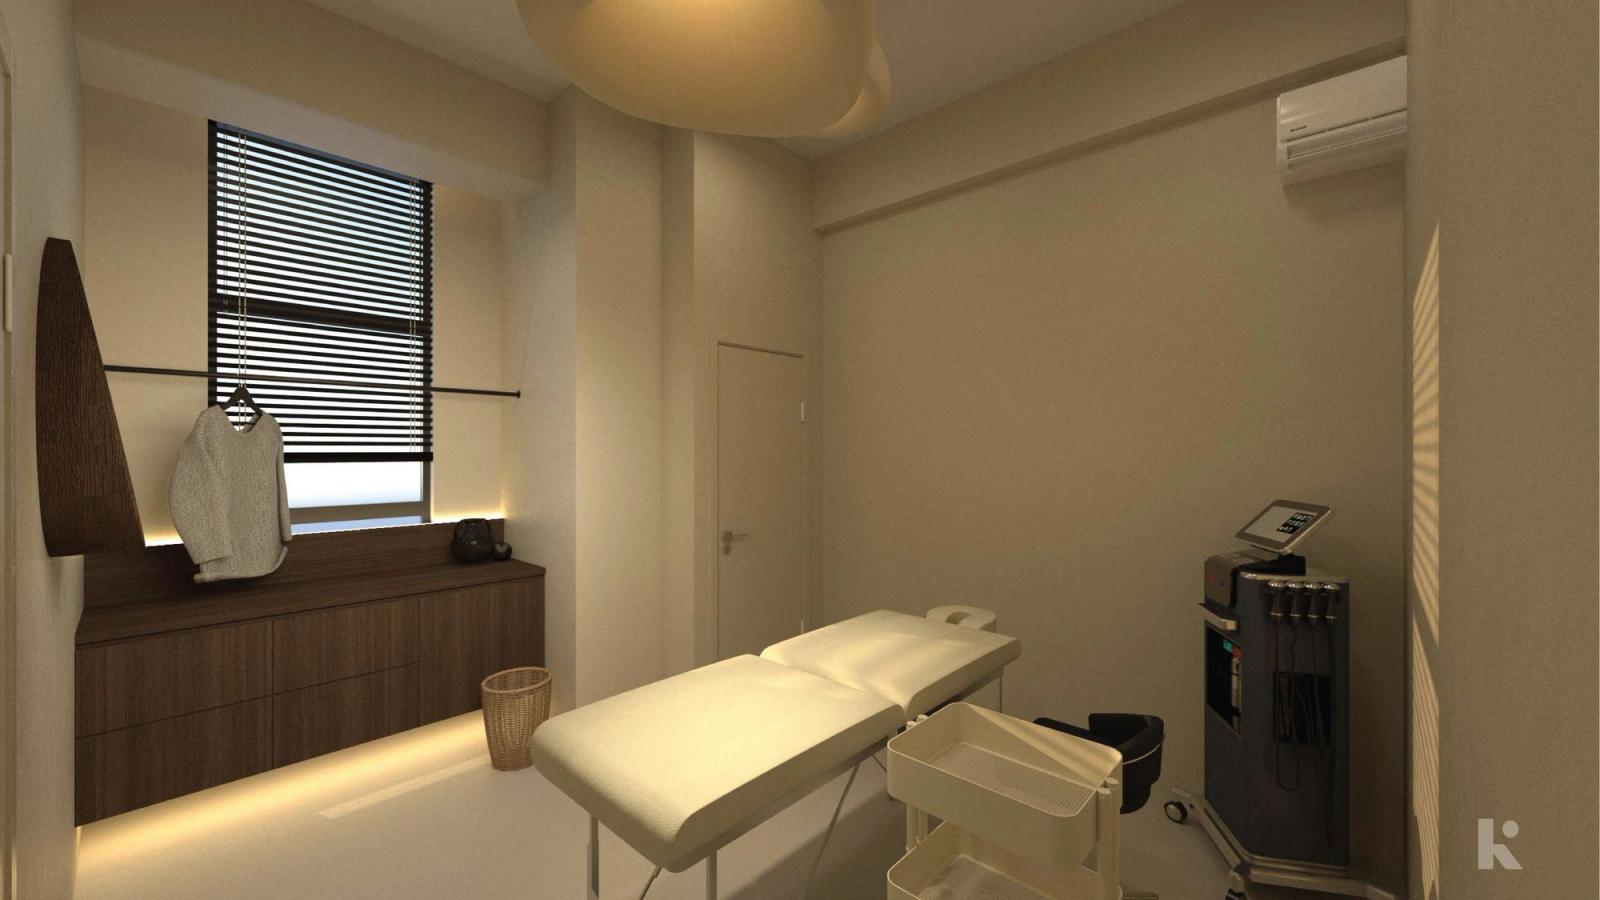
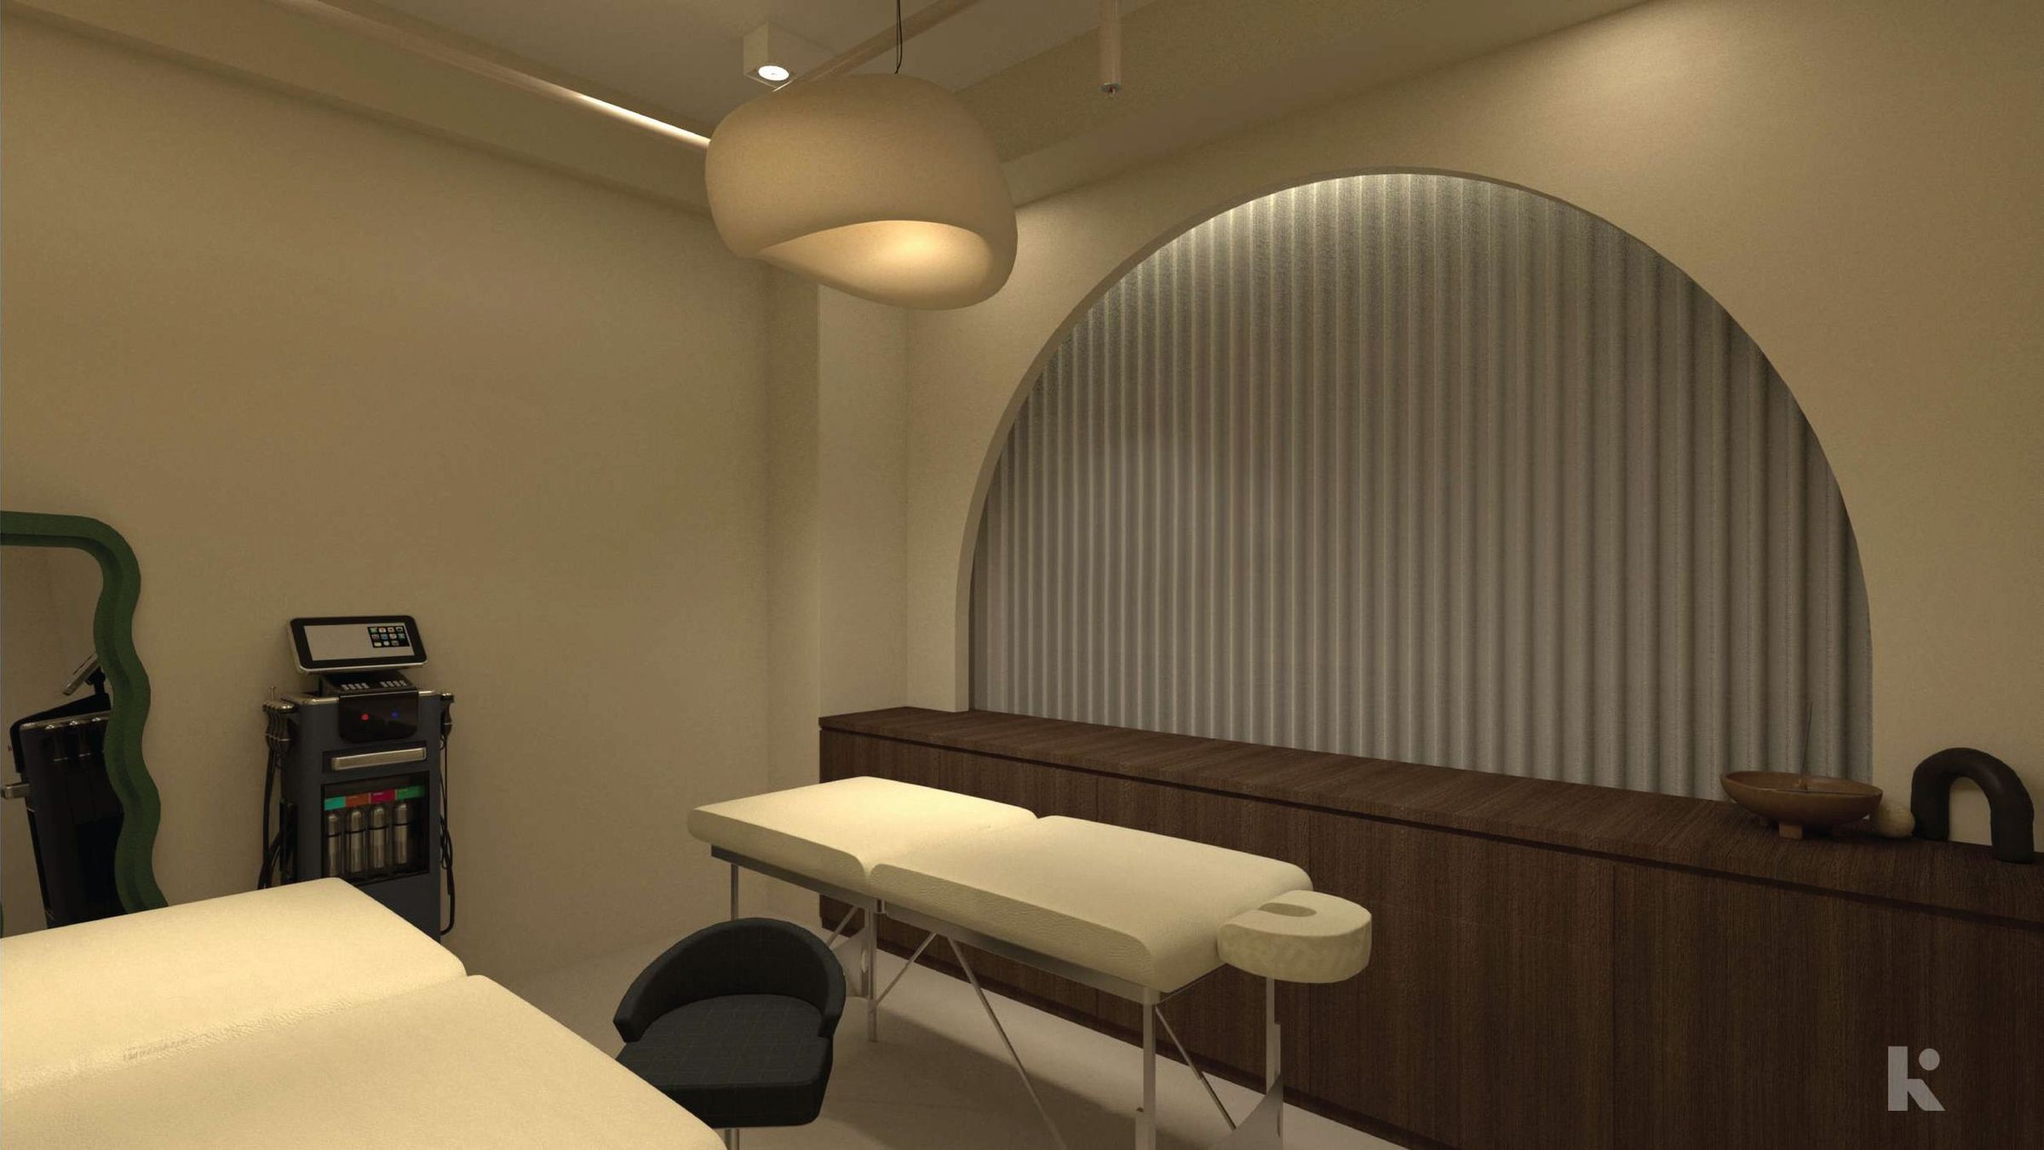
A treatment room as designed: warm walls, blinds and recessed lighting
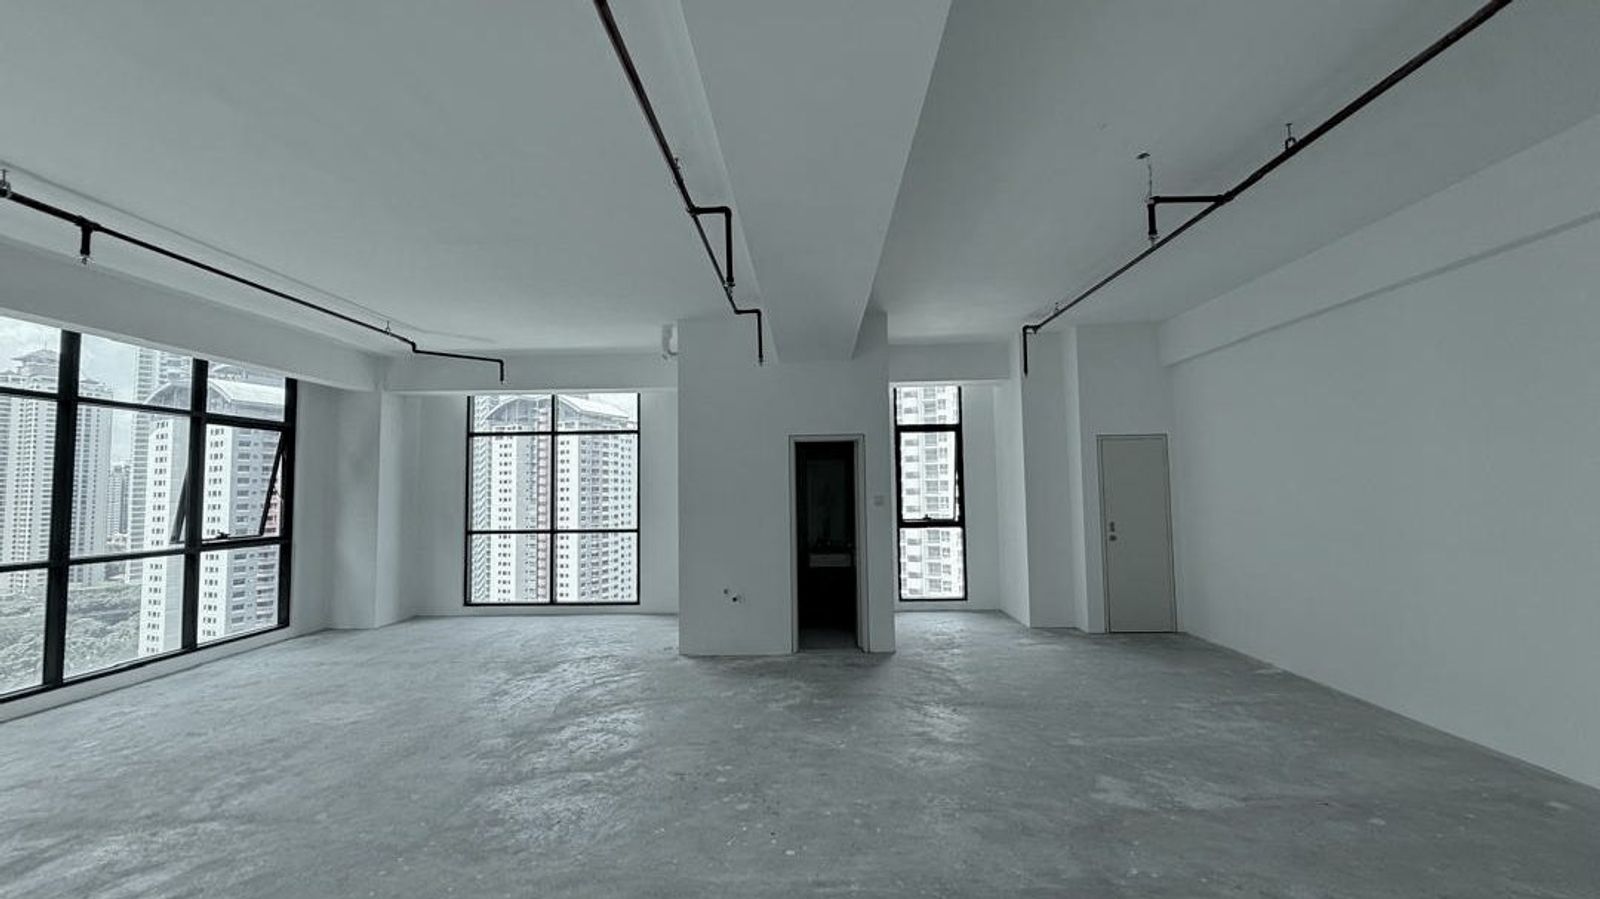
The treatment wing before partitions went up
What we seeWhat you see
Treatment room
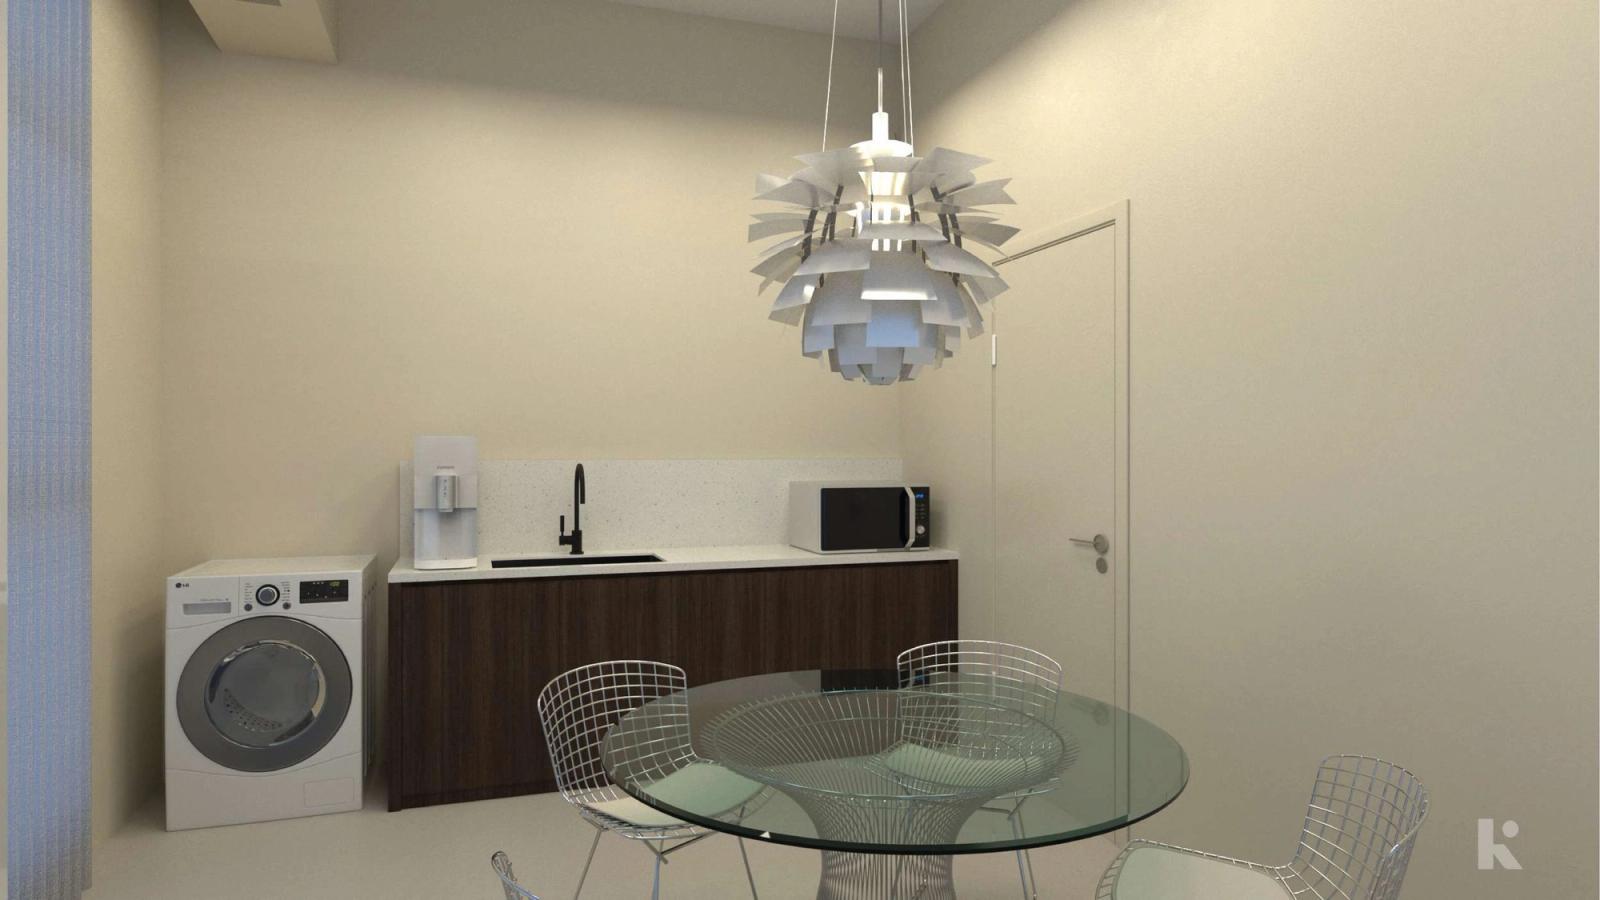
Pantry as designed: timber cabinetry, round table and a sculptural pendant
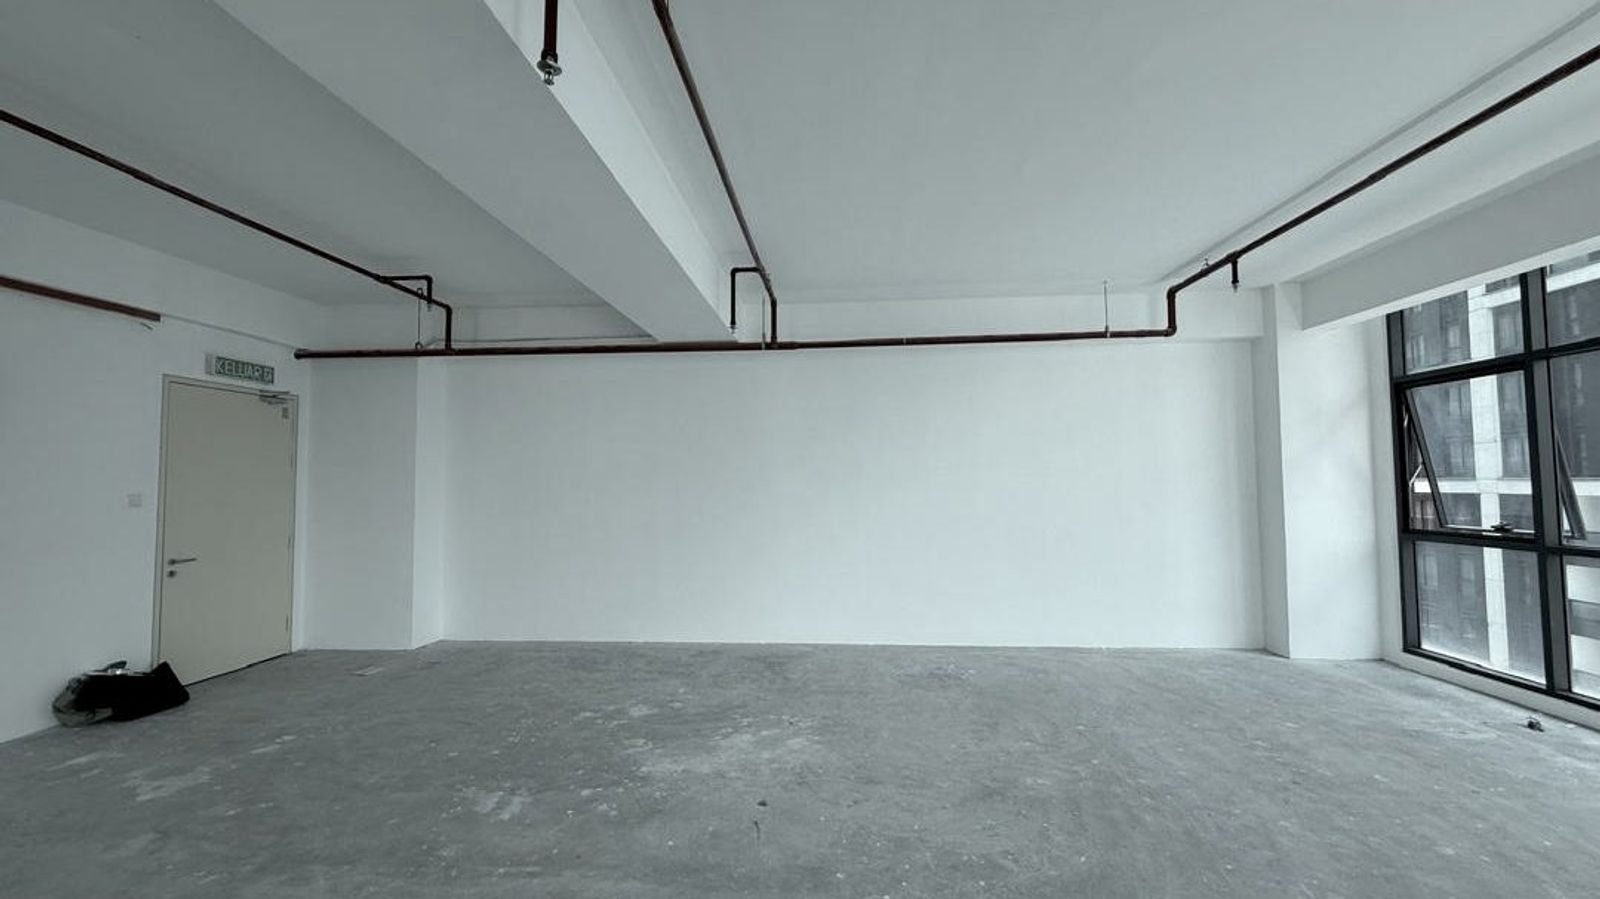
The rear of the unit before fit-out
What we seeWhat you see
Pantry
  • A finished treatment room, photographed after handover
  • A finished treatment room with walnut cabinetry
  • A finished twin treatment room with a fluted wall
  • Twin treatment room as designed, under an arched window
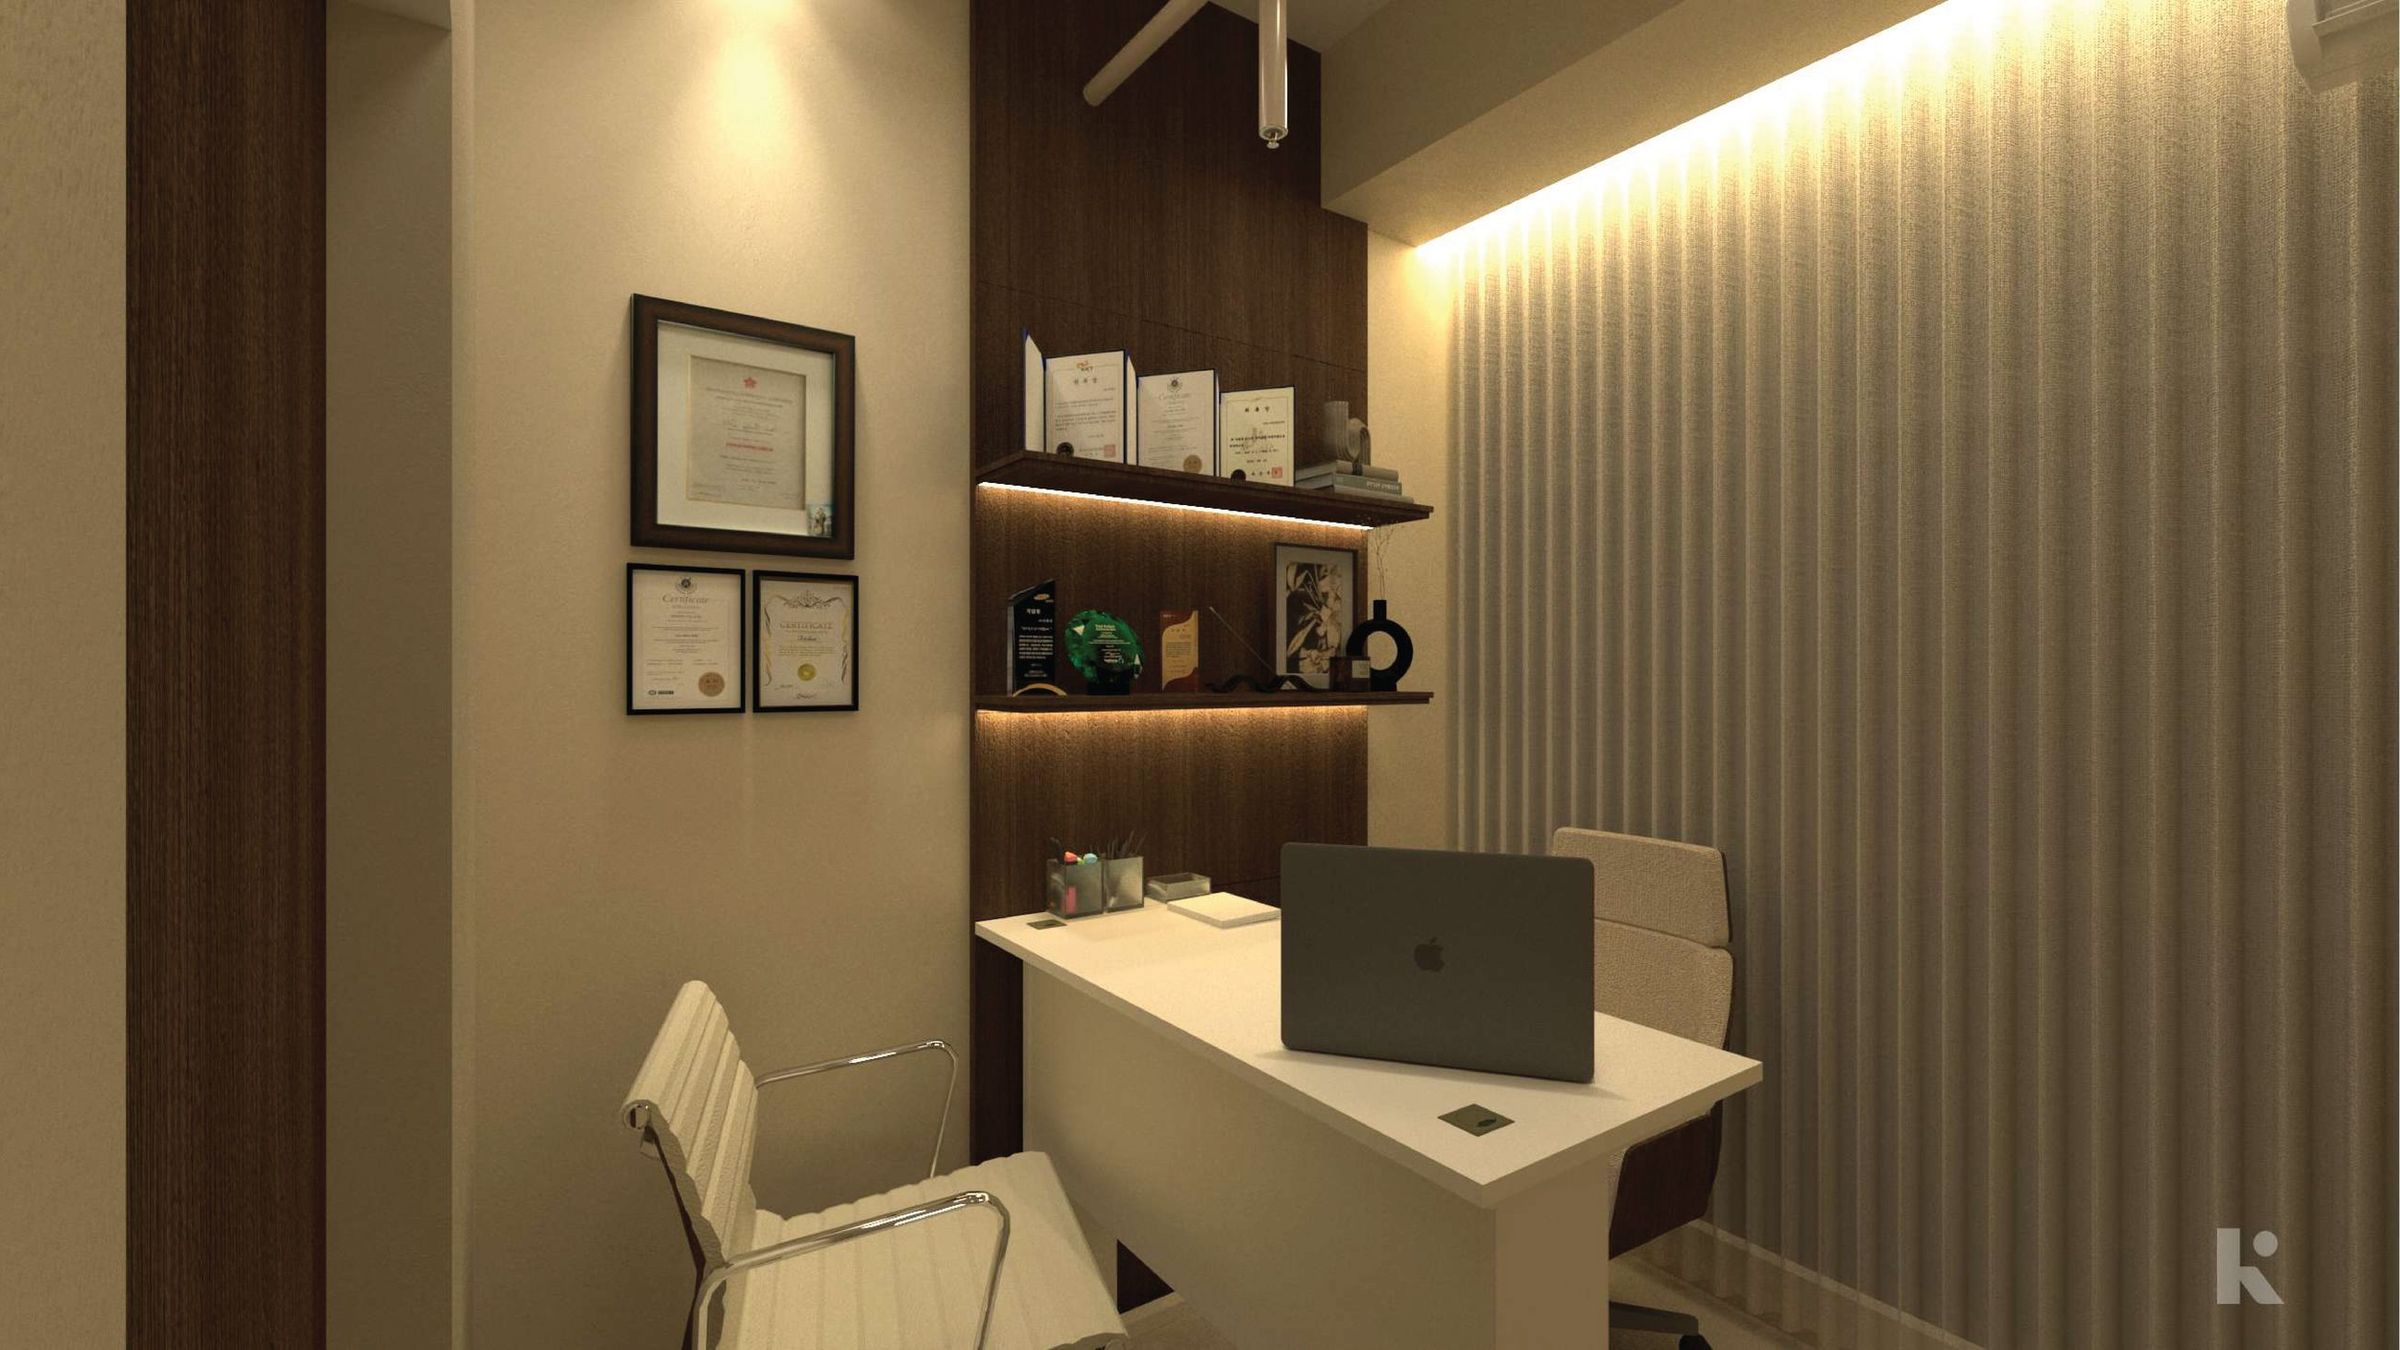
  • Consultation desk as designed, with a lit certificate wall
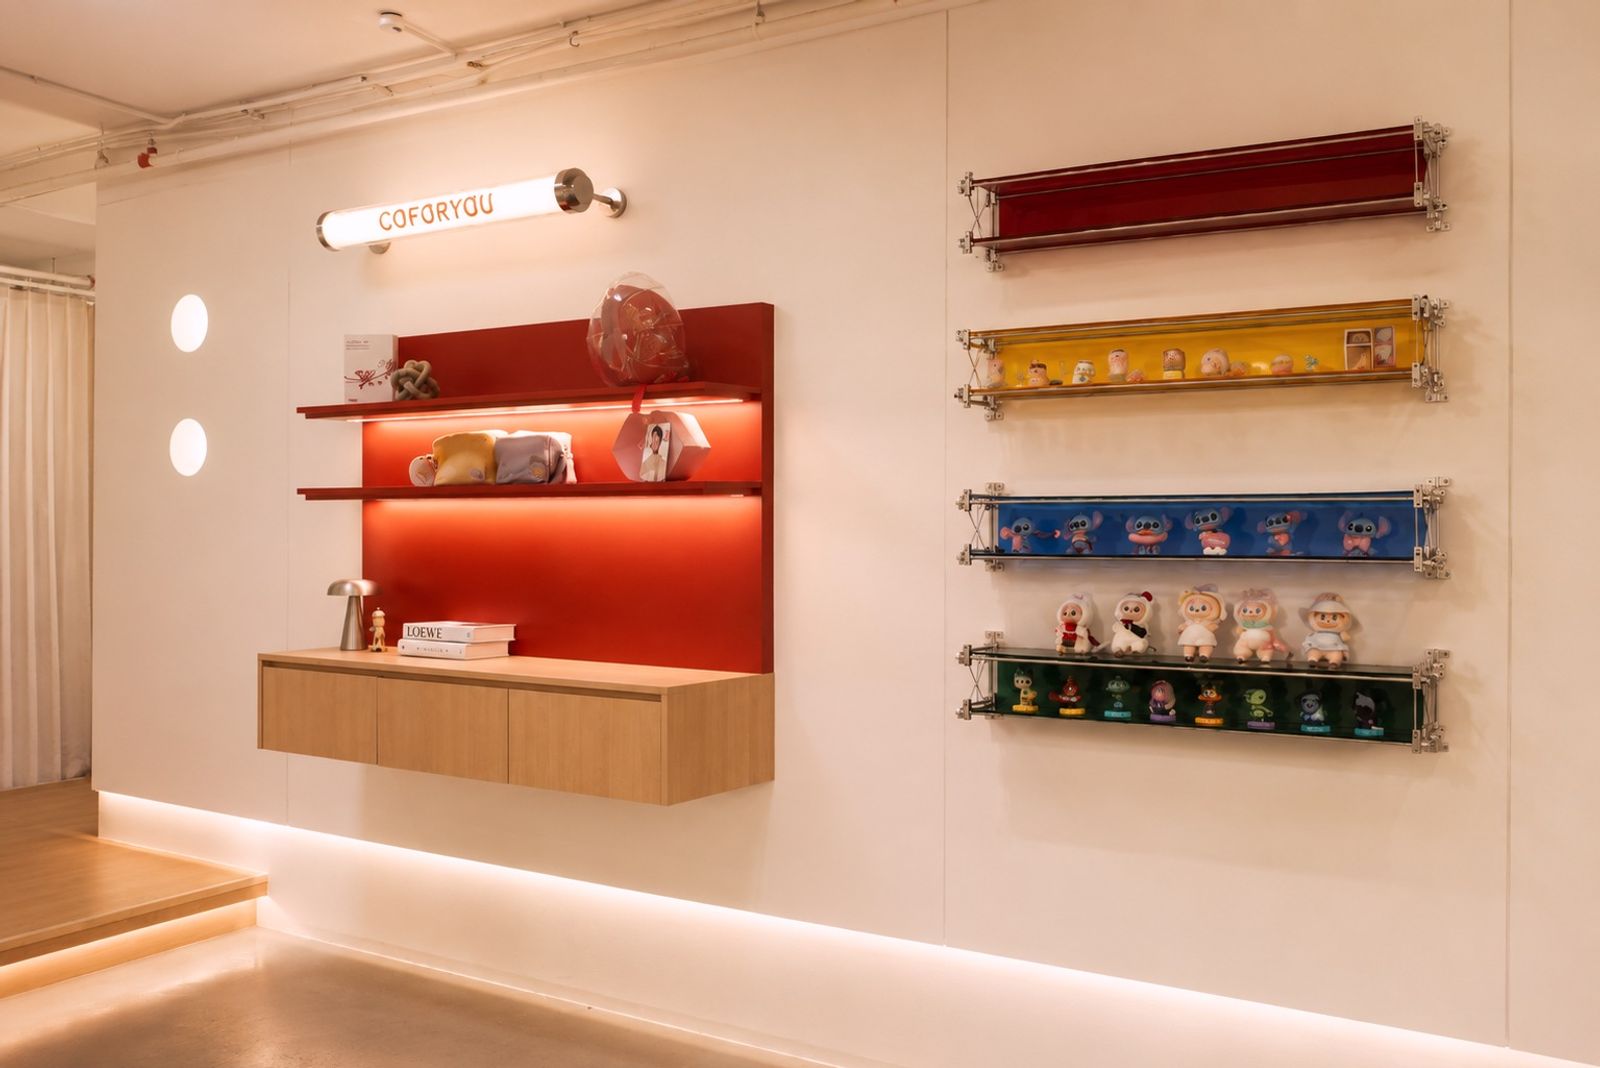
  • Reception shelving as designed, set into a curved wall
  • The corridor during construction, floor protection down
  • Arches being formed on site

Other projects

Start your next chapter.

Book a Home Diagnosis™. We’ll learn how you live, look at your space, and tell you honestly what’s possible.