Interior Design & Space Planning
Interior design that starts with how you live.
Before we draw anything, we learn how you live. Then every layout, material and detail answers to that.
Kuala Lumpur & Selangor · Projects throughout Malaysia
Storage that fits what you own. A kitchen that works the way you cook. A layout that still suits your family in five years.
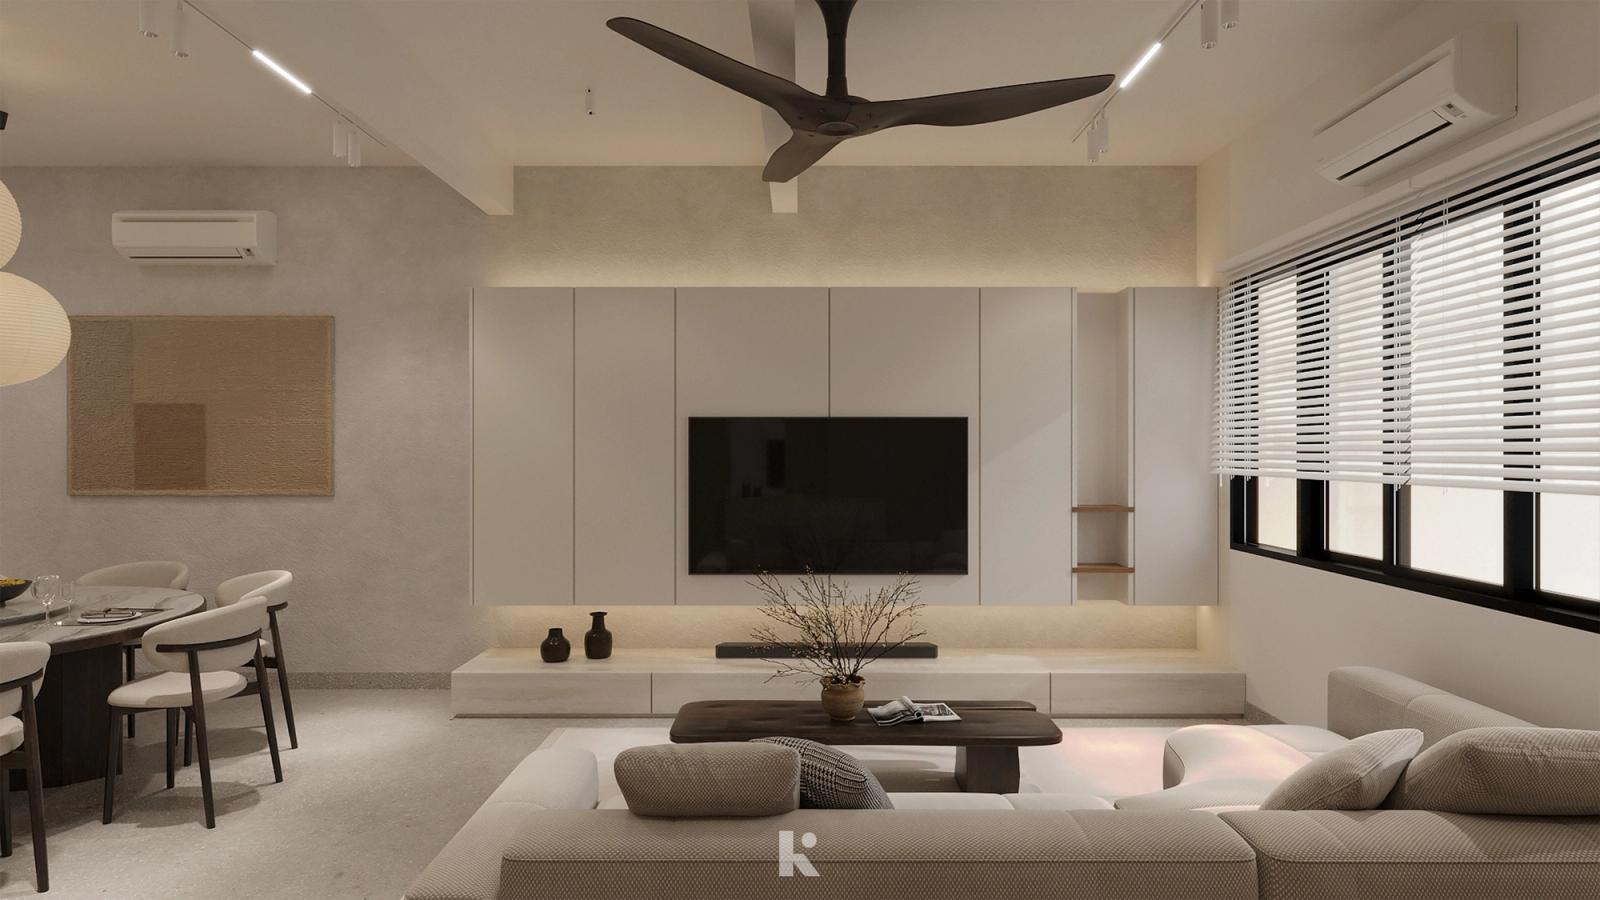
You see it all in 3D before a single wall is built, so decisions are made with confidence — not on site.
And because Kukan also builds, every design is drawn by people who know what it takes to build it.
What’s included
- 01
Lifestyle & space planning
We start with a Home Diagnosis™ — your routines, family and plans — then plan storage, circulation and zones around them.
- 02
Interior concept design
A clear direction for how the space should feel, based on what suits you rather than what’s trending.
- 03
Material selection
Flooring, finishes and surfaces chosen for Malaysian weather, daily use and upkeep — not just how they look in a photo.
- 04
3D visualisation
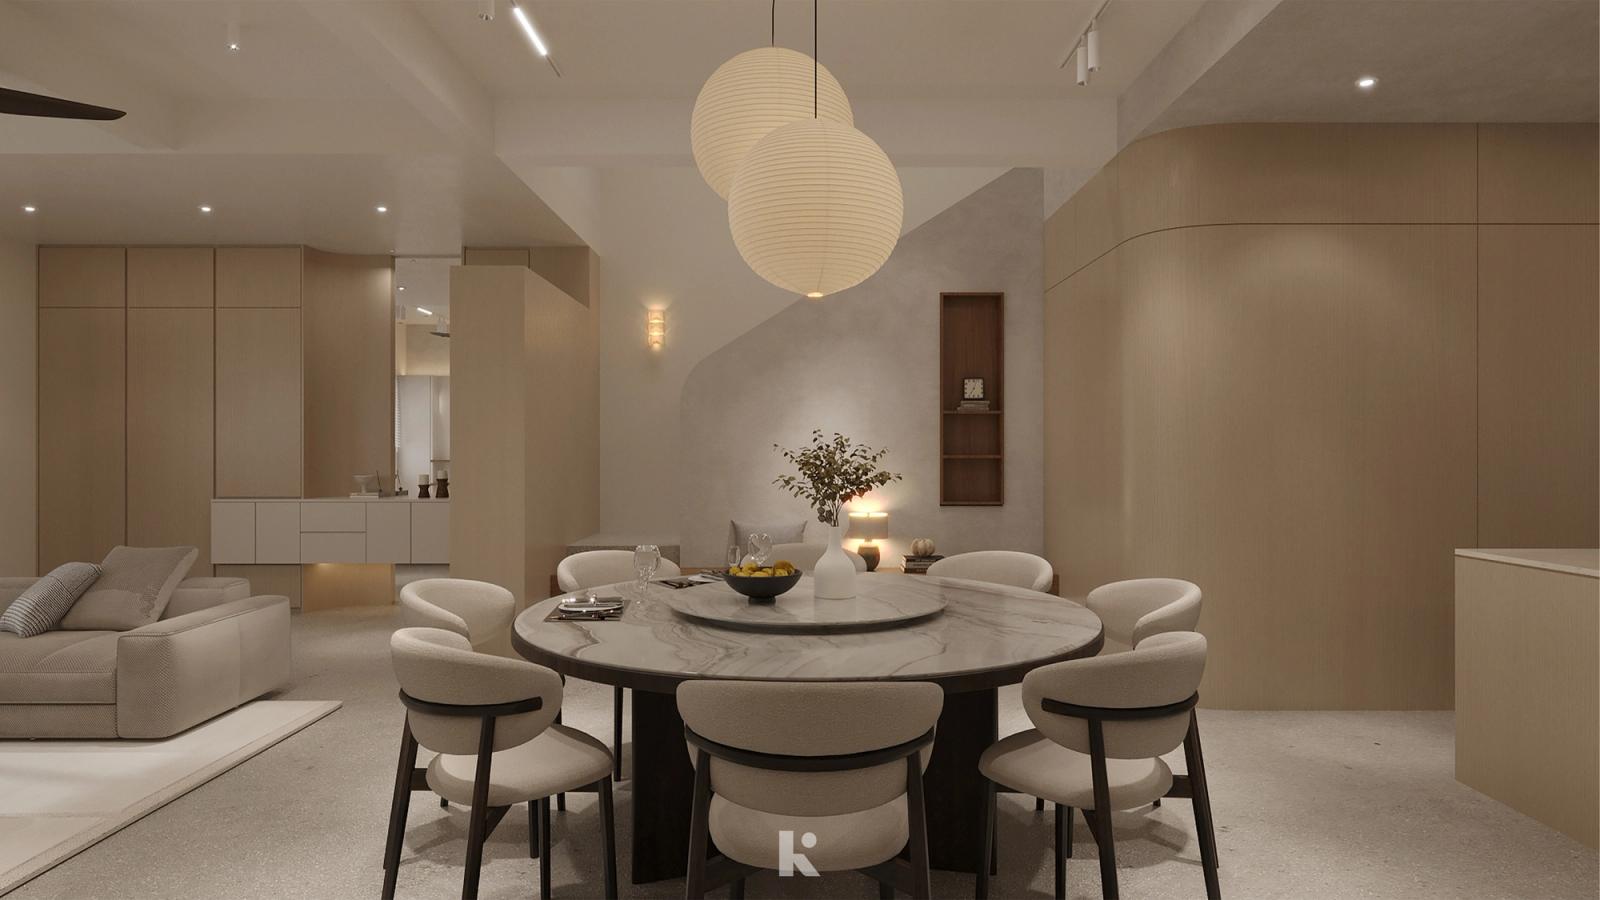
Detailed 3D visuals of your space, so you can see it, adjust it and feel confident before construction begins.
- 05
Technical drawings
Construction-ready drawings that our own site team builds from — the final step before work starts.
Who it’s for
Plans shaped around your routines, not trends.
Condos & apartments
Layouts that make every square foot work harder, with storage planned from the start.
Landed homes
Terraces, semi-Ds and bungalows — including older homes being reworked for how a family lives now.
Commercial spaces
Salons, studios and offices designed around how staff and customers move — like LA Face Studio.
How it works
Eight steps. No surprises.
Step 01
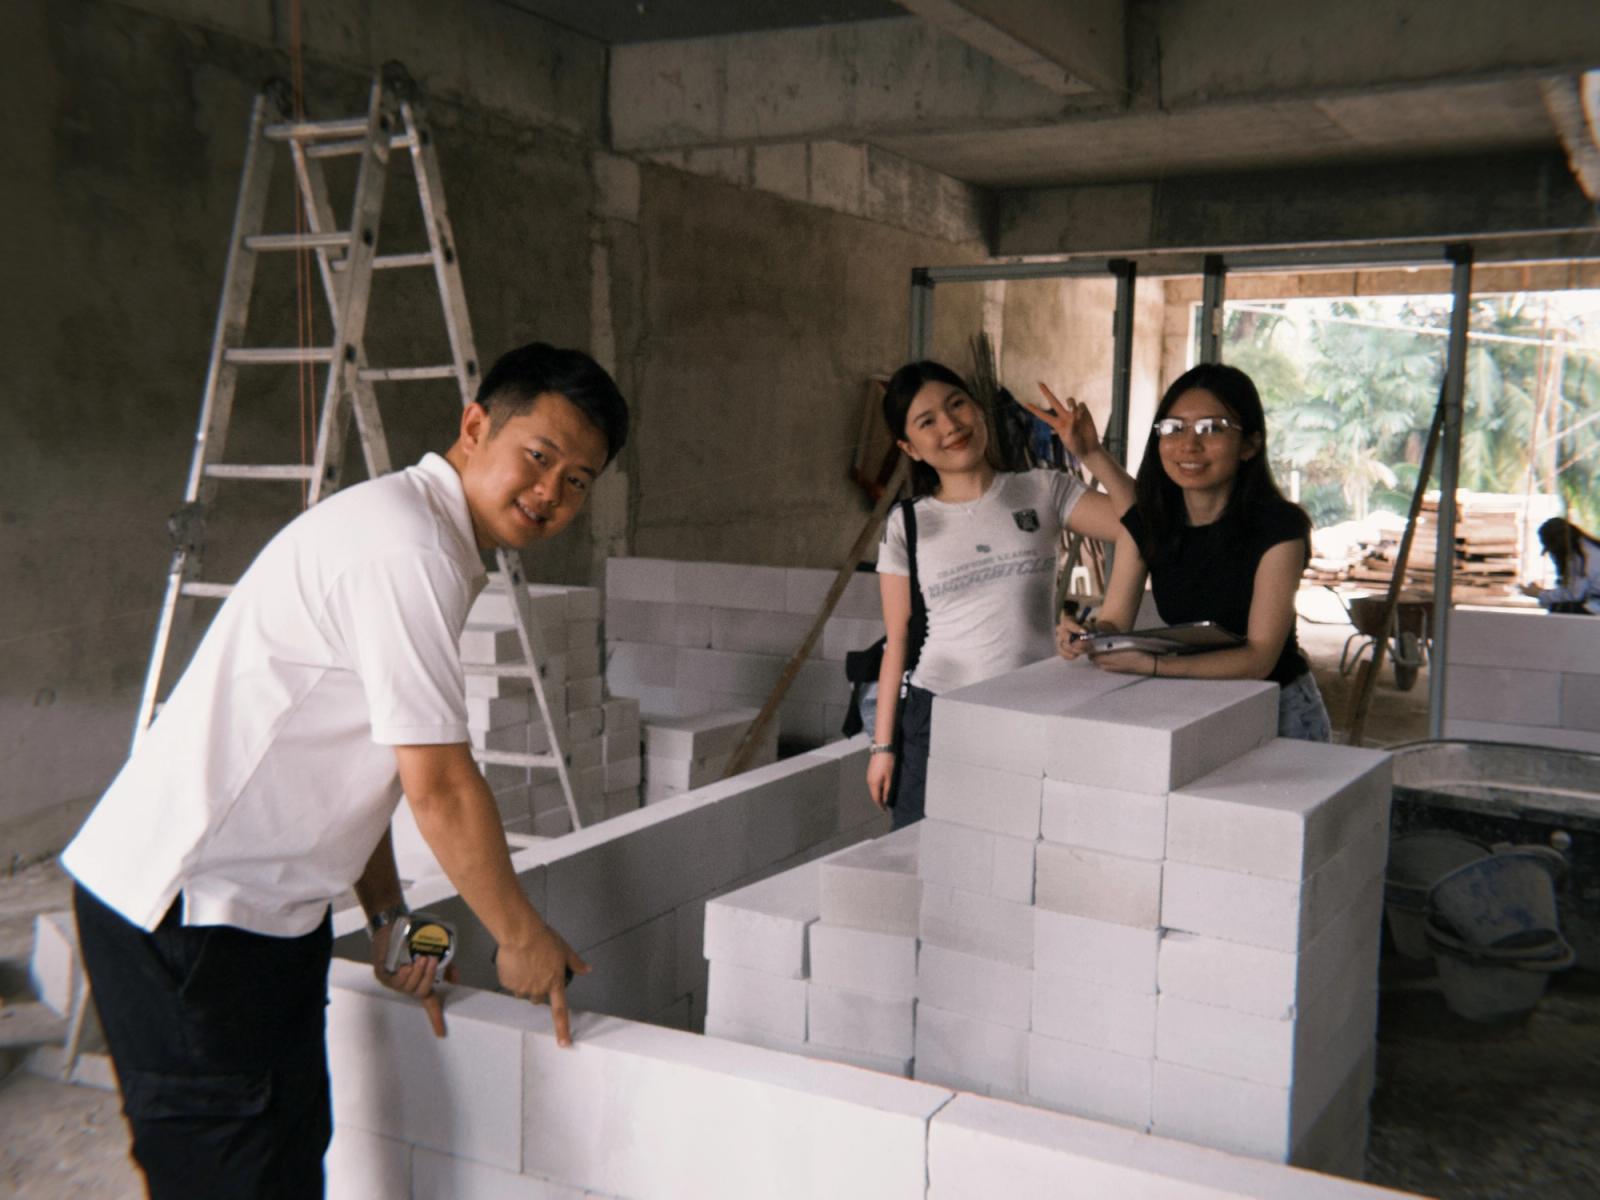
Home Diagnosis™
Before design, we learn how you live.
Step 02
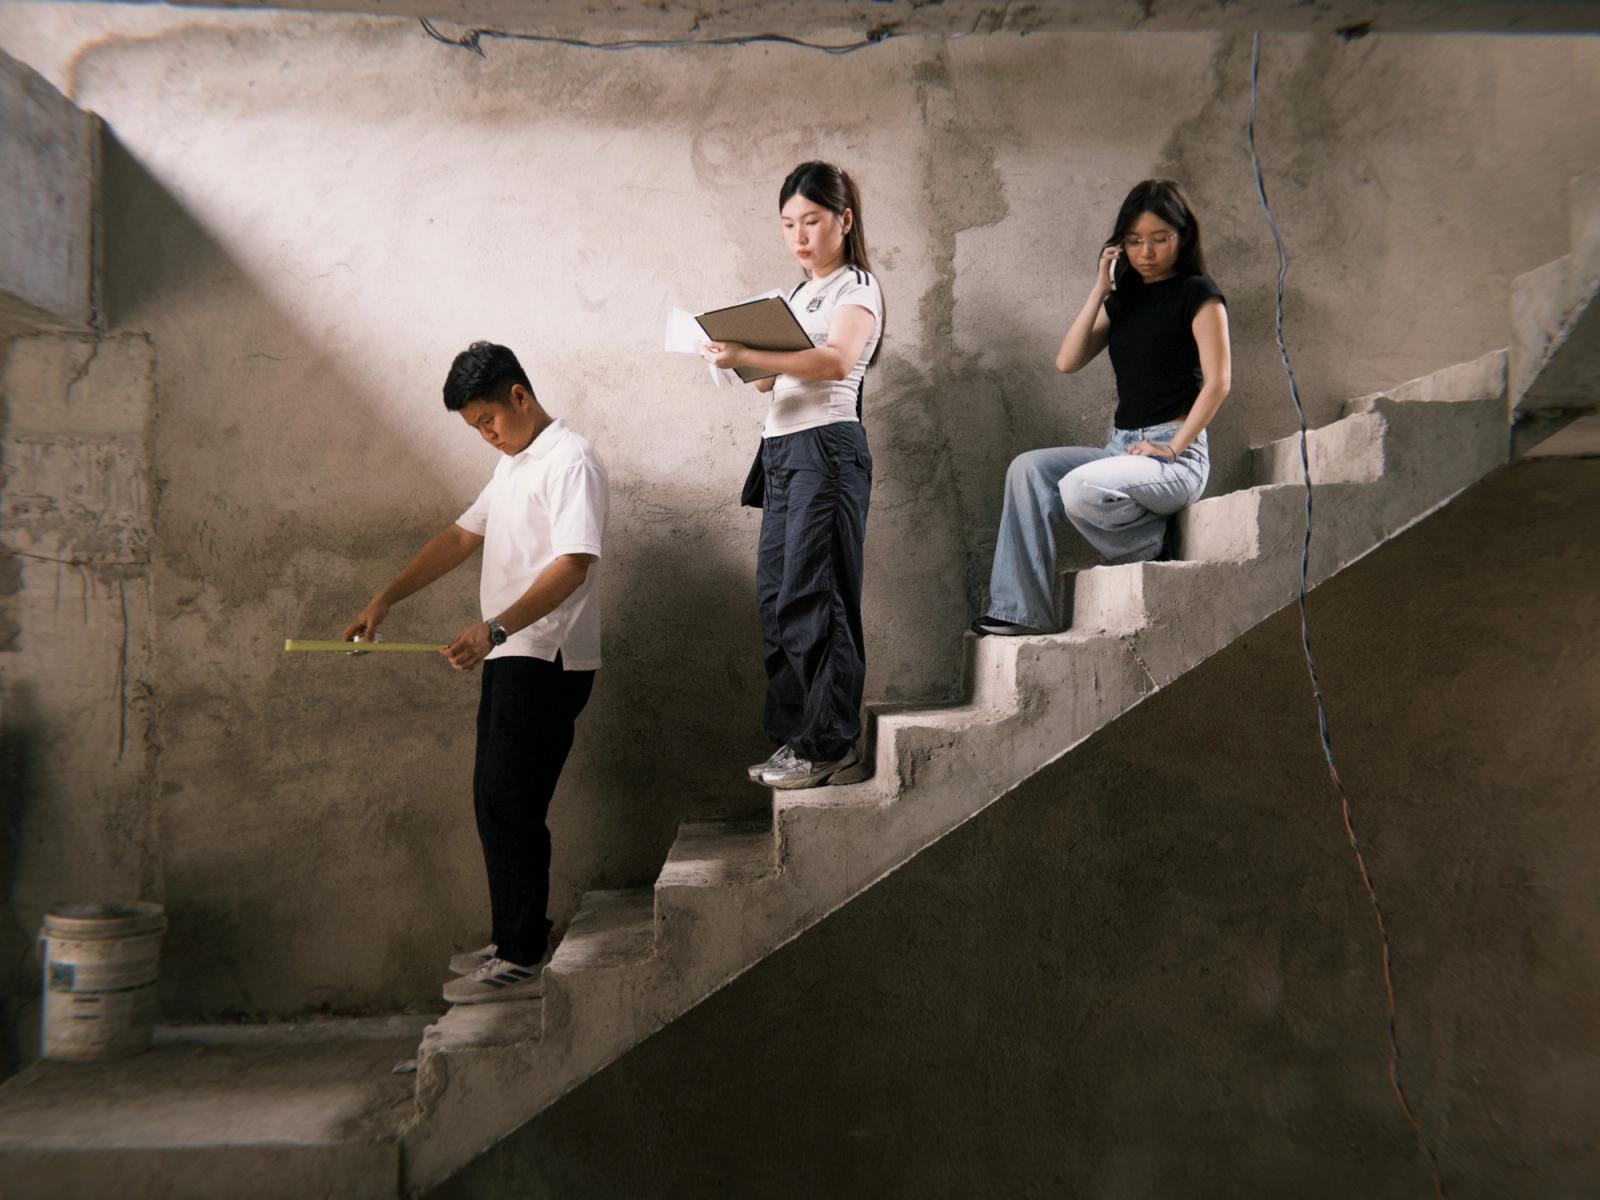
Space Observation
We understand the space before changing it.

Step 03
Design Direction
What your home should feel like — not what’s trending.
Step 04
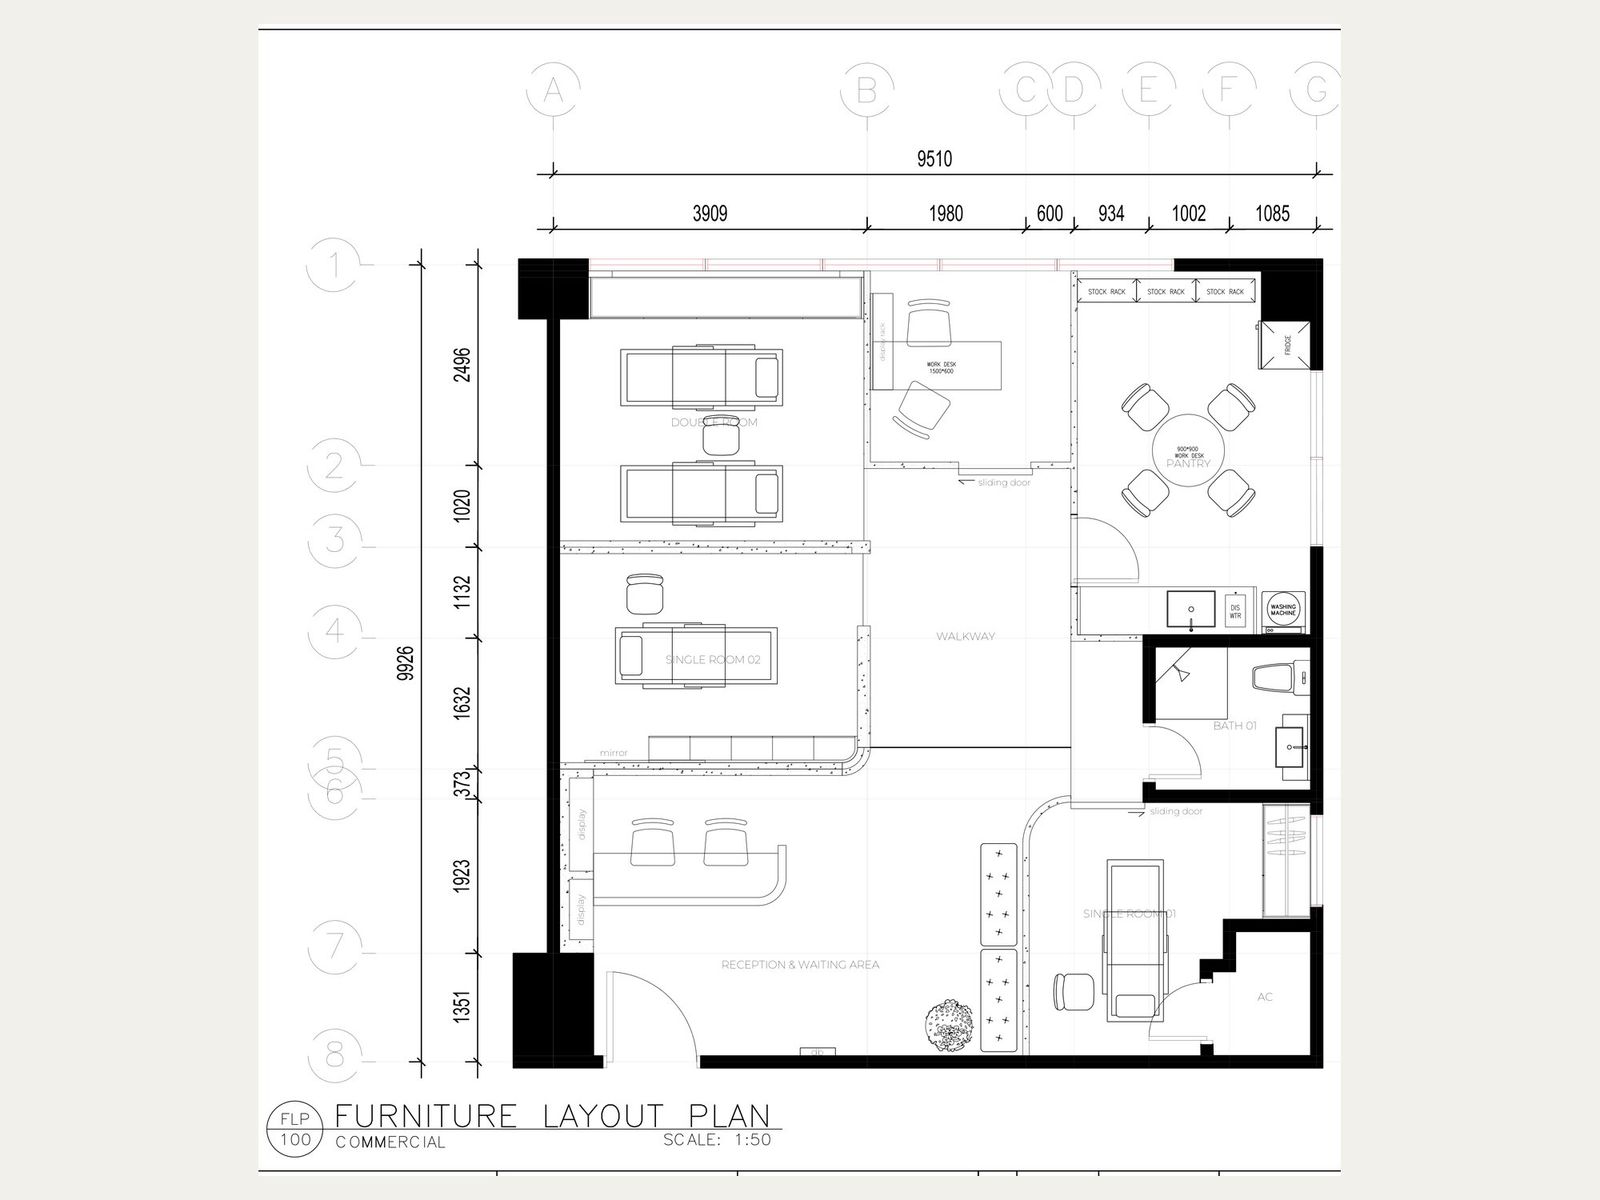
Space Planning
Every decision has a purpose.
Step 05
3D Visualisation
See your home before a wall is built.
Recent work
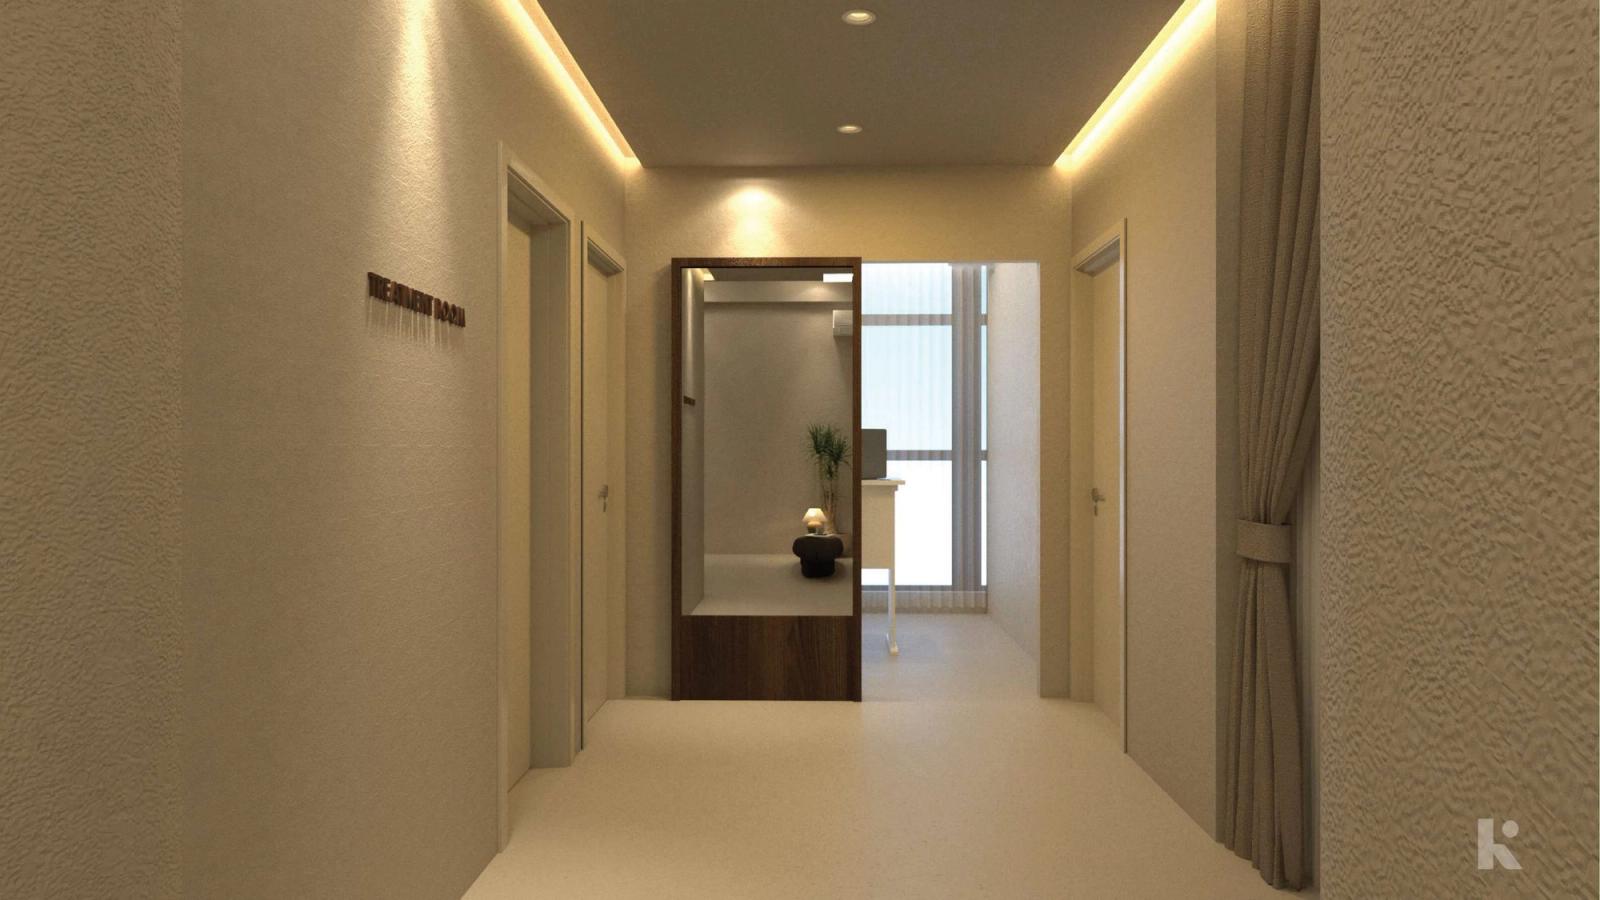
LA Face Studio
Commercial · Beauty salon · Klang Valley · 2026
A bare commercial unit turned into a calm, warm beauty studio — reception, treatment rooms and an arched corridor, designed and built by one team.
View projectQuestions
How is the interior design fee charged?
The design fee is set according to the scale and needs of your project, and paid in three stages: Home Diagnosis™ and design direction, design development, and technical drawings.
Will I see the design before construction starts?
Yes. You’ll see detailed 3D visualisations of your space before a single wall is built.
Do you design commercial spaces as well as homes?
Yes. We design and build residential and commercial spaces, including salons, studios and offices.
Start your next chapter.
Book a Home Diagnosis™. We’ll learn how you live, look at your space, and tell you honestly what’s possible.